

1111 Broughton St (DP-2026-00437) development application
Share 1111 Broughton St (DP-2026-00437) development application on Facebook
Share 1111 Broughton St (DP-2026-00437) development application on X (formerly Twitter)
Share 1111 Broughton St (DP-2026-00437) development application on Linkedin
Email 1111 Broughton St (DP-2026-00437) development application link
The Director of Planning approved the application on August 28, 2026, subject to conditions. A Development Permit may be issued once all conditions have been satisfied. For more information, please see the Prior-to letter under "Application documents"
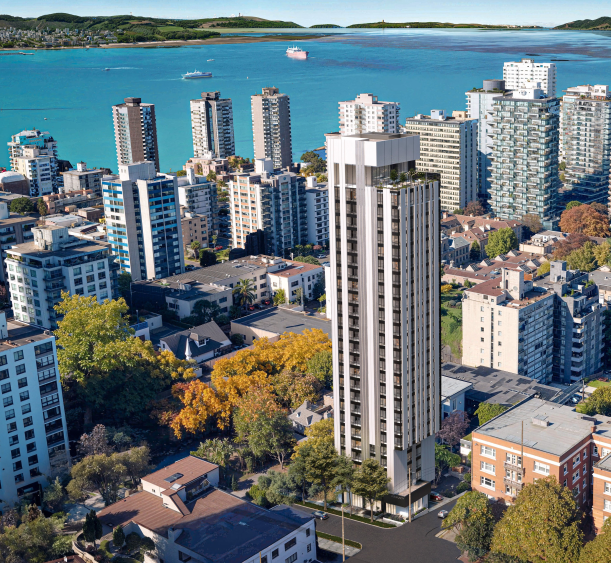
Arcadis Architects (Canada) Inc. has applied to the City of Vancouver for permission to develop the following on this site:
- 25-storey residential building
- 119 units of social housing
- An approximate floor area of 7,522 m² (80,974 sq.ft.)
- An approximate height of 88 m (289 ft.)
- Parking and loading accessed from Jepson-Young Lane
The rezoning application was approved by City Council, at a Public Hearing, on October 30, 2025. Among the conditions of Council’s approval, the applicant must obtain approval of a development permit. Under the site’s existing CD-1 (929) zoning, the application is “conditional” so it may be permitted. However, it requires the decision of the Director of Planning.
