

1166 W Pender St rezoning application
Share 1166 W Pender St rezoning application on Facebook
Share 1166 W Pender St rezoning application on X (formerly Twitter)
Share 1166 W Pender St rezoning application on Linkedin
Email 1166 W Pender St rezoning application link
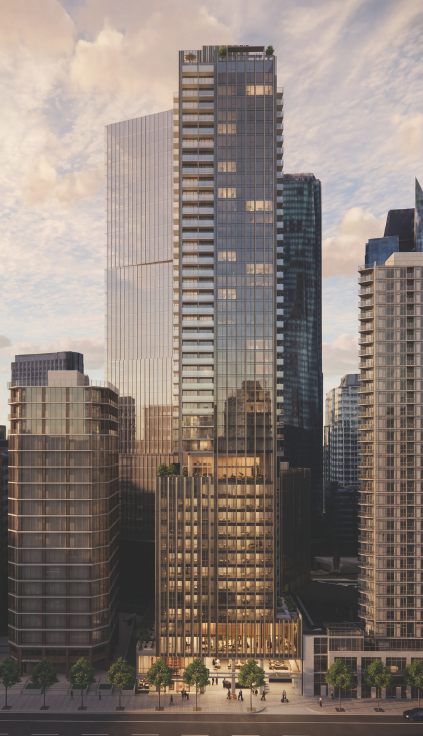
The City of Vancouver has received an application to rezone the subject site from CD-1 (Comprehensive Development) District (833) to a new CD-1 (Comprehensive Development) District to allow for the development of a 49-storey mixed-use building. This proposal includes:
- 340 strata residential units;
- 199 hotel units;
- Commercial space on the ground floor;
- A floor space ratio (FSR) of 24.3; and
- A building height of 162 m (530 ft.).
This application is being considered under the Vancouver Official Development Plan and Downtown Official Development Plan.
Application drawings and statistics are posted as-submitted to the City. Following staff review, the final project statistics are documented within the referral report.
Page last updated: 23 Jul 2026, 05:31 AM
