

1610 E 4th Ave (DP-2025-00868) development application
Share 1610 E 4th Ave (DP-2025-00868) development application on Facebook
Share 1610 E 4th Ave (DP-2025-00868) development application on X (formerly Twitter)
Share 1610 E 4th Ave (DP-2025-00868) development application on Linkedin
Email 1610 E 4th Ave (DP-2025-00868) development application link
The Director of Planning approved the application on April 20, 2026, subject to conditions. A Development Permit may be issued once all conditions have been satisfied. For more information, please see the Prior-to letter under "Application documents"
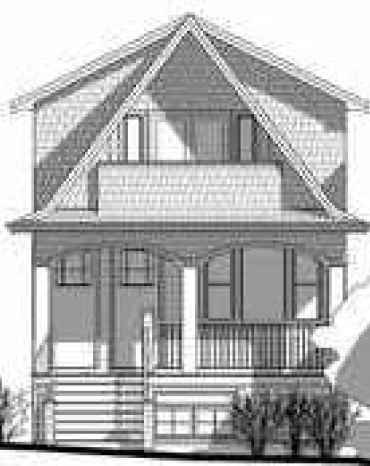
Pinnacle Decision Design Associates Ltd. has applied to the City of Vancouver for permission to alter and retain the existing character duplex (Building 1) and to develop an infill single detached house (Building 2) at the rear, consisting of;
- A proposed height of approximately:
- 29 ft. for Building 1 (duplex)
- 24.5 ft. for Building 2 (infill)
- A total Floor Space Ratio of 1.13 (approximately 3,613 sq. ft.)
- Two vehicle parking spaces, having access from the lane
Under the site’s existing RM-4 Zoning, the application is “conditional” so it may be permitted. However, it requires the decision of the Director of Planning.
