1618-1680 E Hastings St rezoning application

Share 1618-1680 E Hastings St rezoning application on Facebook Share 1618-1680 E Hastings St rezoning application on X (formerly Twitter) Share 1618-1680 E Hastings St rezoning application on Linkedin Email 1618-1680 E Hastings St rezoning application link

The City of Vancouver has received an application to rezone the site from MC-1 (Industrial) District to
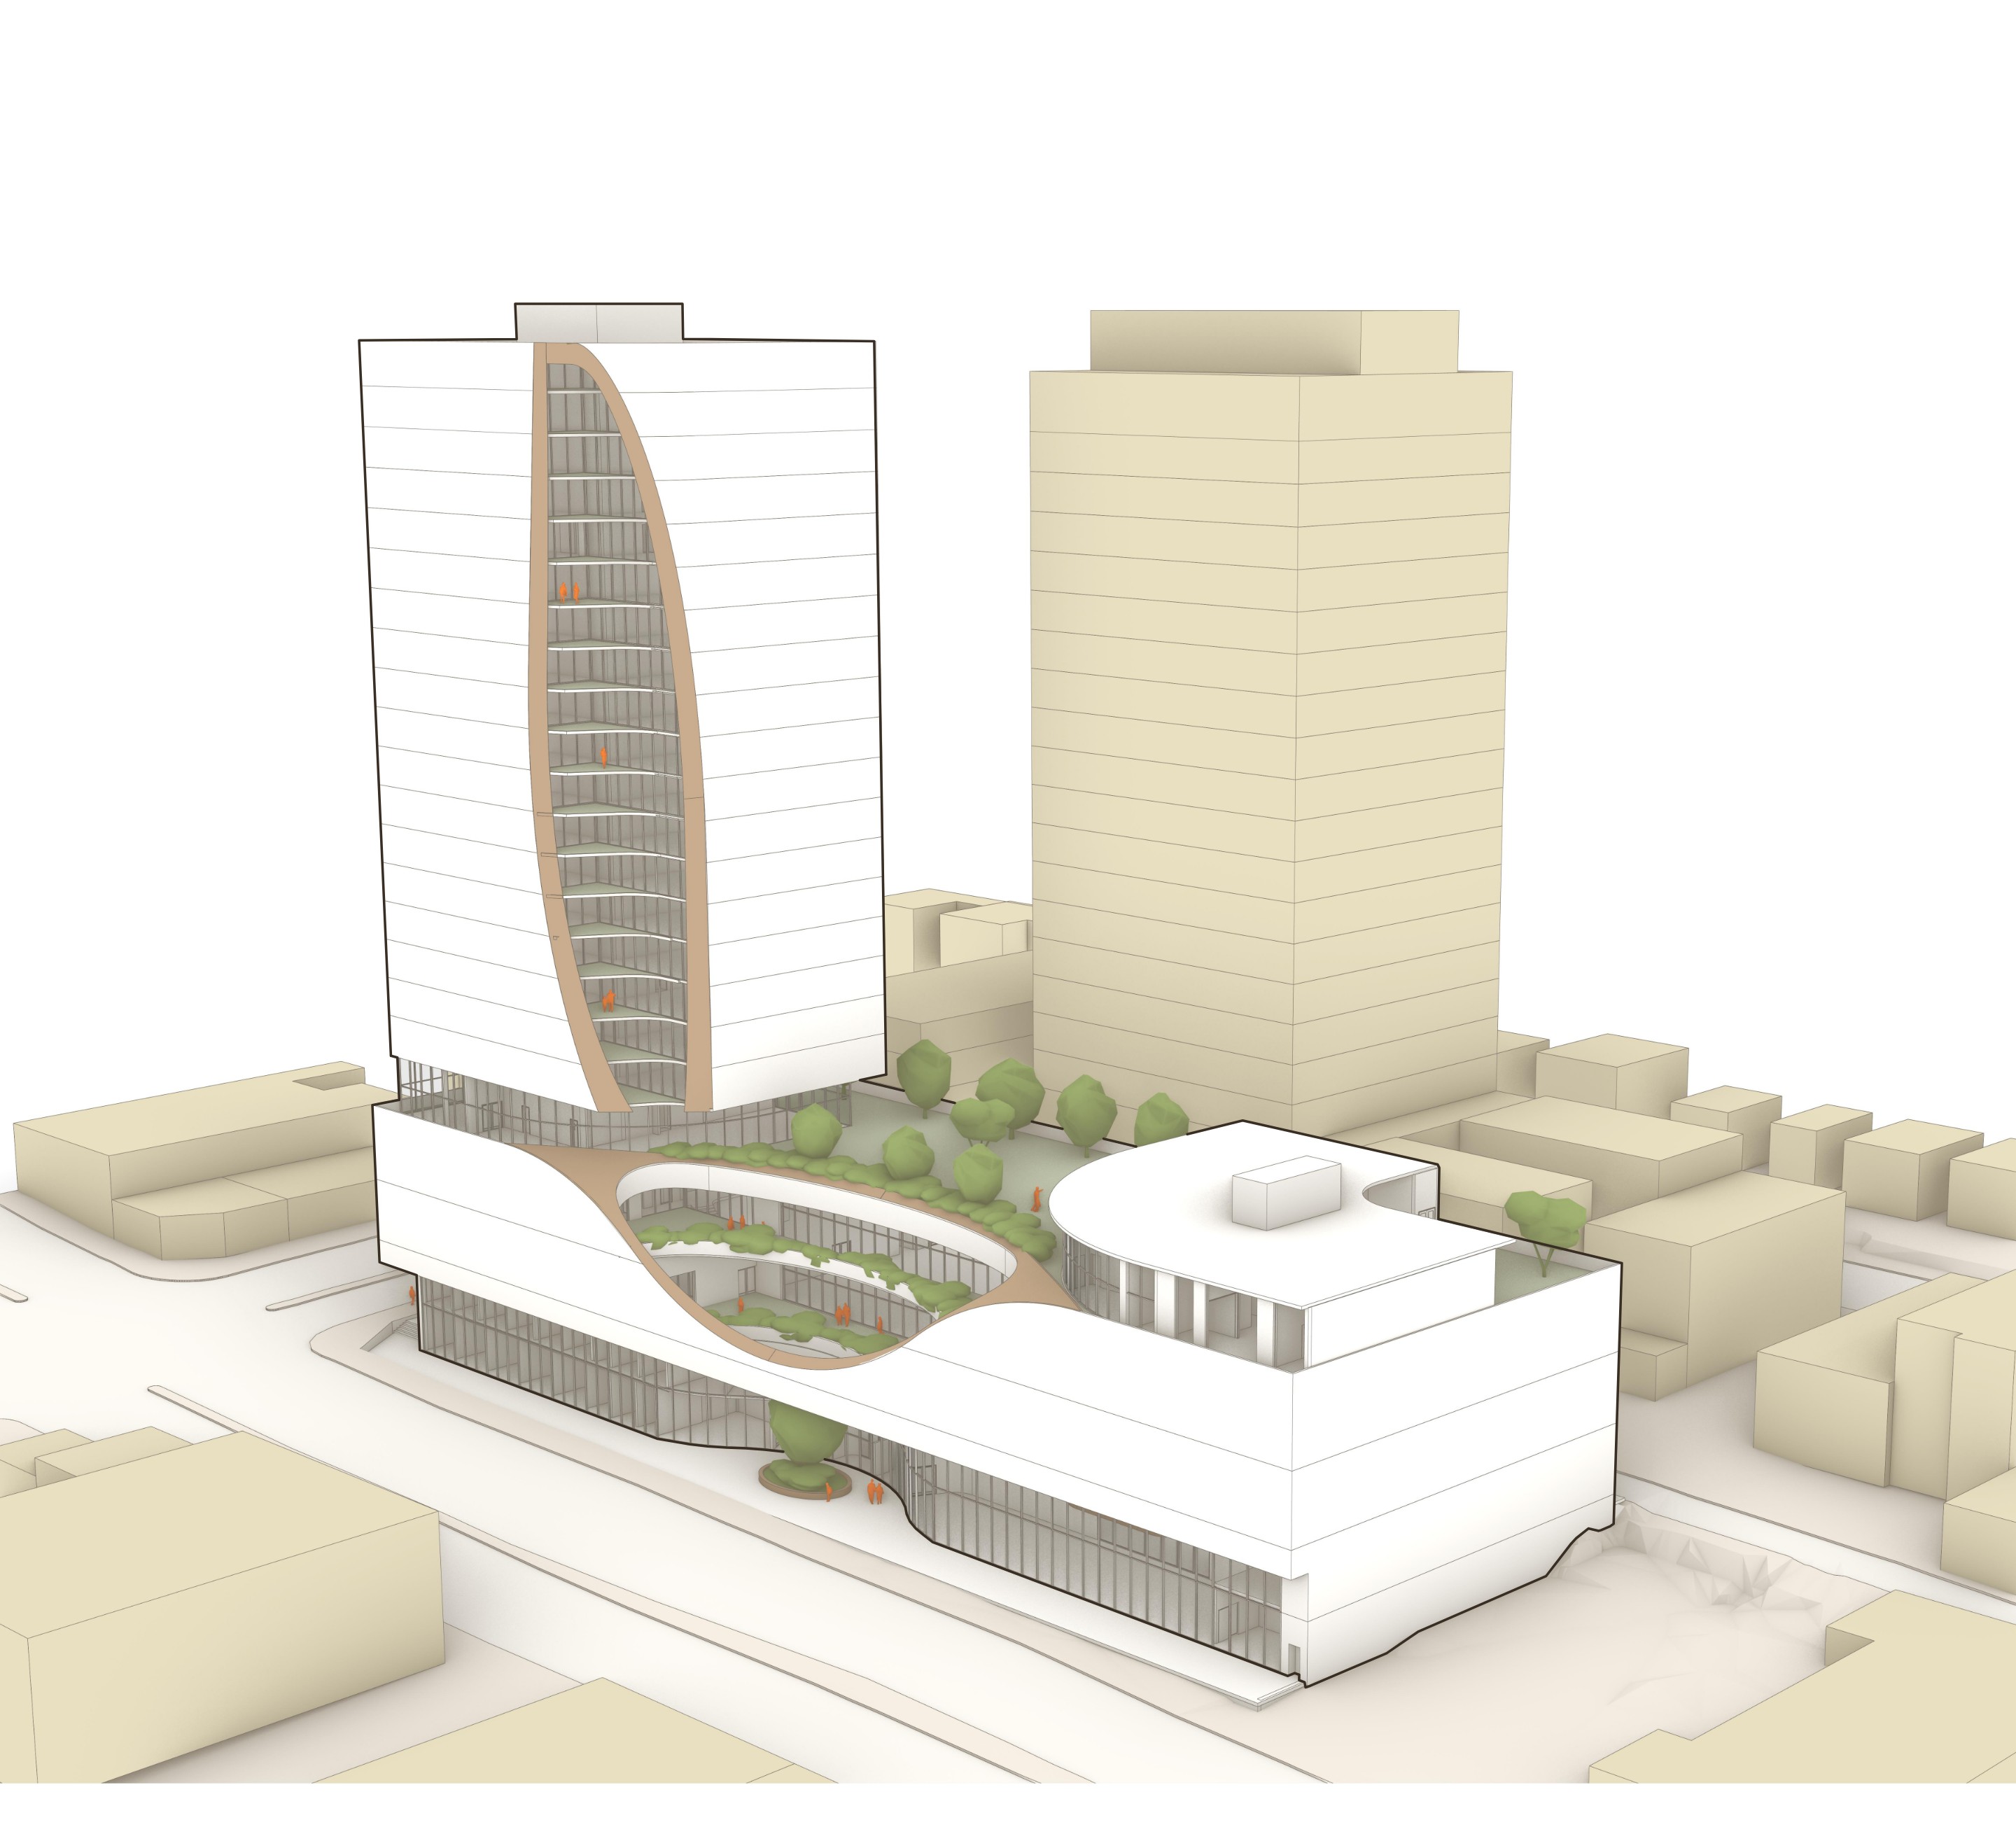
CD-1 (Comprehensive Development) District. The proposal is to allow for a 23-storey mixed-use building with a four-storey podium, and includes:

  • Institutional uses including a Social Service Centre and a School – University or College within the podium;
  • A 44-space childcare facility on top of the podium;
  • 122 social housing units within the tower;
  • A floor space ratio (FSR) of 5.67; and
  • A building height of 81.8 m (268 ft.).

This application is being considered under the Grandview-Woodland Community Plan.

Application drawings and statistics are posted as-submitted to the City. Following staff review, the final project statistics are documented within the referral report.


Future Council Decision: Tuesday, July 14, 2026, at 9:30 am

In accordance with the Vancouver Charter, a Public Hearing is not required if a proposed zoning by-law is consistent with the Vancouver Official Development Plan. If the proposed zoning by-law is consistent with the Vancouver Official Development Plan, is for the sole purpose, in part or in whole, a residential development, and contains a majority residential use, a Public Hearing is prohibited.

These Council meetings are to be convened by electronic means, with in-person attendance also available. You may participate by submitting written comments that will be distributed to the Mayor and Councillors. There will be no opportunity to speak at the Council meeting.

Send your comments online

Or give feedback via mail to:

City of Vancouver, City Clerk’s Office
453 West 12th Avenue, Third Floor
Vancouver, BC, V5Y 1V4

Copies of the draft by-laws will be made available for in-person viewing from 8:30 am to 5:00 pm on weekdays at the City Clerk’s Office on the 3rd Floor of City Hall starting Monday, July 6, 2026, and for viewing on the meeting agenda page (once posted). Minutes of the Council meeting will also be available at this location approximately two business days after the meeting.

The City of Vancouver has received an application to rezone the site from MC-1 (Industrial) District to
CD-1 (Comprehensive Development) District. The proposal is to allow for a 23-storey mixed-use building with a four-storey podium, and includes:

  • Institutional uses including a Social Service Centre and a School – University or College within the podium;
  • A 44-space childcare facility on top of the podium;
  • 122 social housing units within the tower;
  • A floor space ratio (FSR) of 5.67; and
  • A building height of 81.8 m (268 ft.).

This application is being considered under the Grandview-Woodland Community Plan.

Application drawings and statistics are posted as-submitted to the City. Following staff review, the final project statistics are documented within the referral report.


Future Council Decision: Tuesday, July 14, 2026, at 9:30 am

In accordance with the Vancouver Charter, a Public Hearing is not required if a proposed zoning by-law is consistent with the Vancouver Official Development Plan. If the proposed zoning by-law is consistent with the Vancouver Official Development Plan, is for the sole purpose, in part or in whole, a residential development, and contains a majority residential use, a Public Hearing is prohibited.

These Council meetings are to be convened by electronic means, with in-person attendance also available. You may participate by submitting written comments that will be distributed to the Mayor and Councillors. There will be no opportunity to speak at the Council meeting.

Send your comments online

Or give feedback via mail to:

City of Vancouver, City Clerk’s Office
453 West 12th Avenue, Third Floor
Vancouver, BC, V5Y 1V4

Copies of the draft by-laws will be made available for in-person viewing from 8:30 am to 5:00 pm on weekdays at the City Clerk’s Office on the 3rd Floor of City Hall starting Monday, July 6, 2026, and for viewing on the meeting agenda page (once posted). Minutes of the Council meeting will also be available at this location approximately two business days after the meeting.

Page last updated: 06 Jul 2026, 09:26 AM