

188 E 5th Ave - formerly 2111 Main St (DP-2025-00454) development application
Share 188 E 5th Ave - formerly 2111 Main St (DP-2025-00454) development application on Facebook
Share 188 E 5th Ave - formerly 2111 Main St (DP-2025-00454) development application on X (formerly Twitter)
Share 188 E 5th Ave - formerly 2111 Main St (DP-2025-00454) development application on Linkedin
Email 188 E 5th Ave - formerly 2111 Main St (DP-2025-00454) development application link
The Director of Planning approved this application, and a Development Permit was issued on March 9, 2026.
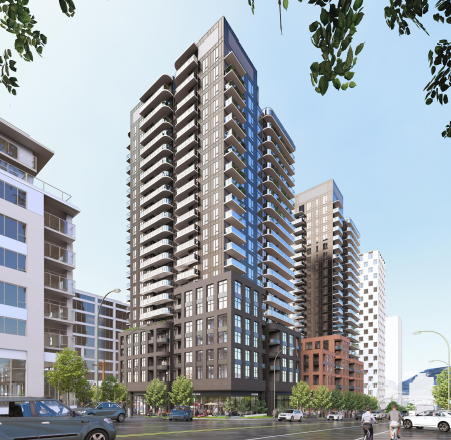
MCMP Architects has applied to the City of Vancouver for permission to develop this site a 24-storey and 22-storey, mixed-use buildings, consisting of:
- 447 units with 20% of the residential floor area for below-market rental units
- 1,277 m² (13,747 sq.ft.) of ground floor commercial space
- 541 m² (5,820 sq.ft.) of arts & culture space
- 4-levels of underground vehicle and bicycle parking
- Proposed FSR of 10.05, 32,605 m² (350,956 sq.ft.)
- Proposed height of 70.3 m (231 ft.) with additional height for rooftop amenity space
Under the site’s proposed CD-1 zoning, the application is “conditional” so it may be permitted. However, it requires the decision of the Director of Planning.