2120-2150 W 10th Ave (DP-2026-00731) development application
Share 2120-2150 W 10th Ave (DP-2026-00731) development application on Facebook
Share 2120-2150 W 10th Ave (DP-2026-00731) development application on X (formerly Twitter)
Share 2120-2150 W 10th Ave (DP-2026-00731) development application on Linkedin
Email 2120-2150 W 10th Ave (DP-2026-00731) development application link
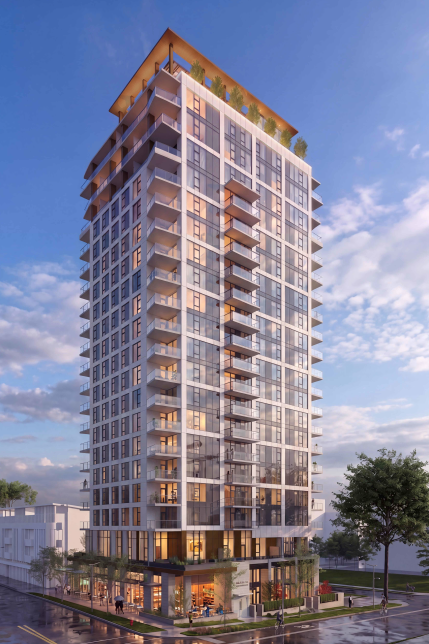
Bastion Development Corporation has applied to the City of Vancouver for permission to develop a 20-storey mixed used residential building on this site, consisting of:
- 125 Secured Market Rental Dwelling Units
- Retail at grade
- A proposed height of 67.4 m / 221 ft
- A proposed FSR of 7.68 (12,314 m2 / 132,546 sq.ft.)
- Four level of underground parking with vehicular access from Cranberry Drive
The rezoning application was approved by City Council. Among the conditions of Council’s approval, the applicant must obtain approval of a development permit.
Page last updated: 14 Oct 2026, 11:50 AM