Share 2158-2170 W 1st Ave rezoning application on FacebookShare 2158-2170 W 1st Ave rezoning application on X (formerly Twitter)Share 2158-2170 W 1st Ave rezoning application on LinkedinEmail 2158-2170 W 1st Ave rezoning application link
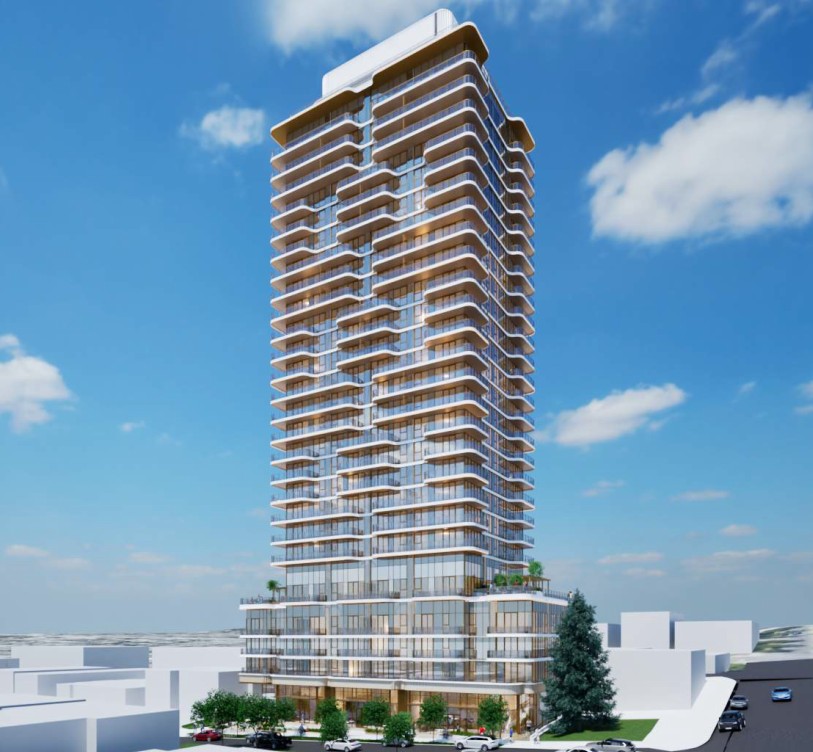
The City of Vancouver has received an application to amend CD-1 (928) (Comprehensive Development) District. The proposal is to allow for the development of a 26-storey mixed-use building over five levels of underground parking and includes:
121 market rental units, with 20% of units (approximately 24 units) at below-market rates;
99 hotel rooms;
Commercial space on the ground floor;
A floor space ratio (FSR) of 8.73; and
A building height of 92 m (301 ft.) with additional height for rooftop amenity and mechanical use.
This application is being considered under the Broadway Plan. The application requests consideration of height and density beyond existing policy provisions and proposes a hotel use that is not contemplated under current policy.
Application drawings and statistics on this webpage are posted as-submitted to the City. Following staff review, the final project statistics are documented within the referral report.
Previous rezoning application (May 1, 2024)
The previously approved application allowed for the development of a 20-storey mixed-use rental building with a 4-storey podium including:
185 units with 20% of the floor area for below-market units;
Commercial space on the ground floor;
A floor space ratio (FSR) of 6.8; and
A building height of 64.7 m (212 ft.) with additional height for rooftop amenity space.