

2770 Euclid Ave (DP-2025-00541) development application
Share 2770 Euclid Ave (DP-2025-00541) development application on Facebook
Share 2770 Euclid Ave (DP-2025-00541) development application on X (formerly Twitter)
Share 2770 Euclid Ave (DP-2025-00541) development application on Linkedin
Email 2770 Euclid Ave (DP-2025-00541) development application link
The Director of Planning approved this application, and a Development Permit was issued on August 20, 2026.
Due to the ongoing Canada Post strike, we are unable to send out postcard notifications to inform the public about conditional permit applications. We apologize for any inconvenience this may cause and appreciate your understanding.
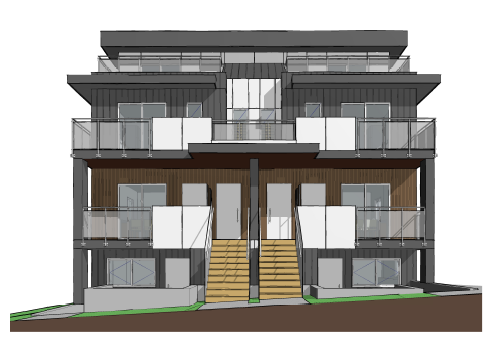
Gradual Architecture has applied to the City of Vancouver for permission to develop on this site, an eight-unit stacked townhouse building with two lock-off units consisting of:
- A Floor Space Ratio of 1.19 (approximately 8, 213 sq. ft.)
- A proposed maximum height of 11.4 M (37.4 ft.)
- Five parking spaces having access from the lane
Under the site’s existing RM-7 zoning, the application is “conditional” so it may be permitted. However, it requires the decision of the Director of Planning.