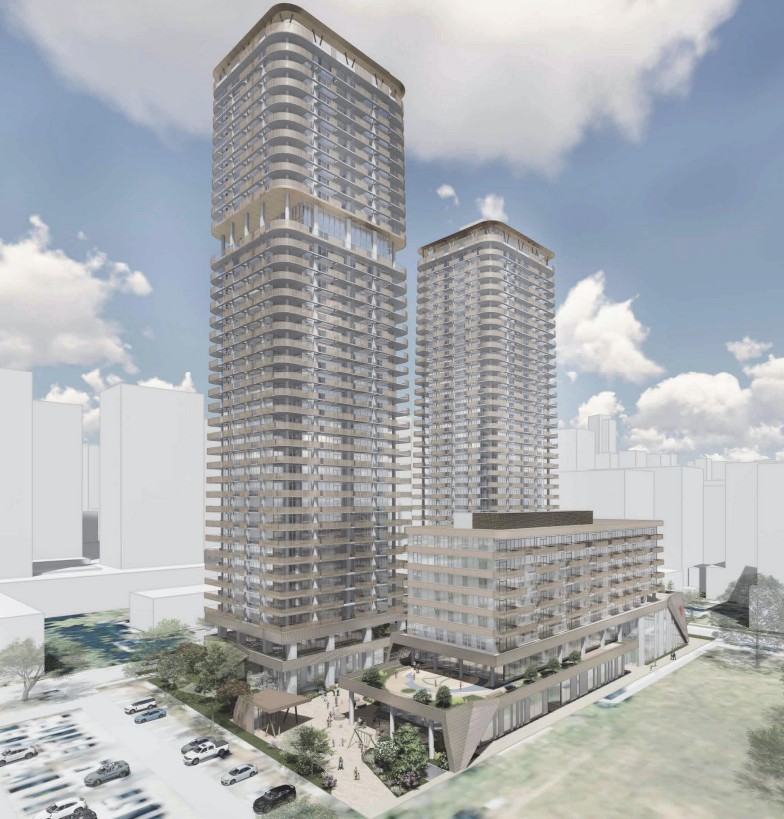
282 W 49th Ave (Langara YMCA) rezoning application revision
Share 282 W 49th Ave (Langara YMCA) rezoning application revision on FacebookShare 282 W 49th Ave (Langara YMCA) rezoning application revision on X (formerly Twitter)Share 282 W 49th Ave (Langara YMCA) rezoning application revision on LinkedinEmail 282 W 49th Ave (Langara YMCA) rezoning application revision link
This application was approved by Council at the Council meeting on July 14, 2026.
Update, June 5, 2026: The primary applicant has been changed to Musqueam Capital Corp.
The City of Vancouver has received a proposed revision to the rezoning application at 282 W 49th Avenue (Langara YMCA). Note that the original rezoning application has been approved by Council, but the CD-1 by-law has not been enacted. The proposed revision is for minor increases to height and density:
Building A (33-storey mixed-use rental residential building)
Increase maximum height by 1 m to 103 m.
Building B (37-storey strata building)
Increase maximum height by 1 m to 120 m.
Building C (8-storey mixed-use social housing building, including YMCA facility with associated childcare)
Increase floor area of the YMCA and the associated childcare portions of the building by 354 sq. m to a total of 10,250 sq. m for the building
Original Rezoning Application (Approved on February 25, 2025)
The original rezoning application was submitted by Musqueam Capital Corporation, the economic development arm of the xʷməθkʷəy̓əm (Musqueam Indian Band), in partnership with YMCA BC and Townline, to rezone the site from CD-1 (103) to a new CD-1 district. The new CD-1 district would enable a mixed-use development with three buildings at heights of 8, 33, and 37 storeys. The proposal included:
A replacement YMCA facility focussed on community service delivery, withassociated childcare;
308 rental units, 269 strata units, and 88 social housing units; and
Application materials for this amendment are posted as submitted to the City. Final project statistics will be confirmed through the enactment process.
Update, June 5, 2026: The primary applicant has been changed to Musqueam Capital Corp.
The City of Vancouver has received a proposed revision to the rezoning application at 282 W 49th Avenue (Langara YMCA). Note that the original rezoning application has been approved by Council, but the CD-1 by-law has not been enacted. The proposed revision is for minor increases to height and density:
Building A (33-storey mixed-use rental residential building)
Increase maximum height by 1 m to 103 m.
Building B (37-storey strata building)
Increase maximum height by 1 m to 120 m.
Building C (8-storey mixed-use social housing building, including YMCA facility with associated childcare)
Increase floor area of the YMCA and the associated childcare portions of the building by 354 sq. m to a total of 10,250 sq. m for the building
Original Rezoning Application (Approved on February 25, 2025)
The original rezoning application was submitted by Musqueam Capital Corporation, the economic development arm of the xʷməθkʷəy̓əm (Musqueam Indian Band), in partnership with YMCA BC and Townline, to rezone the site from CD-1 (103) to a new CD-1 district. The new CD-1 district would enable a mixed-use development with three buildings at heights of 8, 33, and 37 storeys. The proposal included:
A replacement YMCA facility focussed on community service delivery, withassociated childcare;
308 rental units, 269 strata units, and 88 social housing units; and
Application materials for this amendment are posted as submitted to the City. Final project statistics will be confirmed through the enactment process.