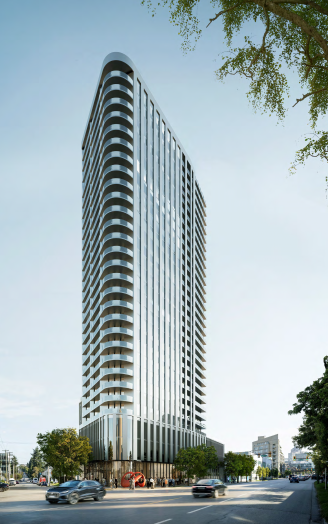
320-360 W 2nd Ave (DP-2026-00278) development application
Share 320-360 W 2nd Ave (DP-2026-00278) development application on FacebookShare 320-360 W 2nd Ave (DP-2026-00278) development application on X (formerly Twitter)Share 320-360 W 2nd Ave (DP-2026-00278) development application on LinkedinEmail 320-360 W 2nd Ave (DP-2026-00278) development application link
The Director of Planning approved the application on August 19, 2026, subject to conditions. A Development Permit may be issued once all conditions have been satisfied. For more information, please see the Prior-to letter under "Application documents"
Note: The project description was changed to 28-storeys with an additional partial storey for amenity room, for clarification. Please also note the FSR and height remain the same fromRezoning Referral Report, meeting date December 9, 2025.
Strand (360 West Second LP) has applied to the City of Vancouver for permission to develop this site, consisting of:
A 28-storey with an additional partial storey for amenity room, mixed-use building over a three-storey podium with a mix of uses; industrial, and rental residential
Industrial on the first three levels over 3,490 m² (37,568 sq.ft.)
Rental residential over 17,102 m² (184,083 sq.ft.) and 258 rental residential units
A floor space ratio (FSR) of 11.8
A building height of 92.0 m (301.8 ft.)
All over five levels of parkade accessed from the rear laneway
Under the site’s proposed CD-1 zoning, the application is “conditional” so it may be permitted. However, it requires the decision of the Director of Planning.
Note: The project description was changed to 28-storeys with an additional partial storey for amenity room, for clarification. Please also note the FSR and height remain the same fromRezoning Referral Report, meeting date December 9, 2025.
Strand (360 West Second LP) has applied to the City of Vancouver for permission to develop this site, consisting of:
A 28-storey with an additional partial storey for amenity room, mixed-use building over a three-storey podium with a mix of uses; industrial, and rental residential
Industrial on the first three levels over 3,490 m² (37,568 sq.ft.)
Rental residential over 17,102 m² (184,083 sq.ft.) and 258 rental residential units
A floor space ratio (FSR) of 11.8
A building height of 92.0 m (301.8 ft.)
All over five levels of parkade accessed from the rear laneway
Under the site’s proposed CD-1 zoning, the application is “conditional” so it may be permitted. However, it requires the decision of the Director of Planning.