

381 E Hastings St (DP-2025-00876) development application
Share 381 E Hastings St (DP-2025-00876) development application on Facebook
Share 381 E Hastings St (DP-2025-00876) development application on X (formerly Twitter)
Share 381 E Hastings St (DP-2025-00876) development application on Linkedin
Email 381 E Hastings St (DP-2025-00876) development application link
The Director of Planning approved the application on August 24, 2026, subject to conditions. A Development Permit may be issued once all conditions have been satisfied. For more information, please see the Prior-to letter under "Application documents"
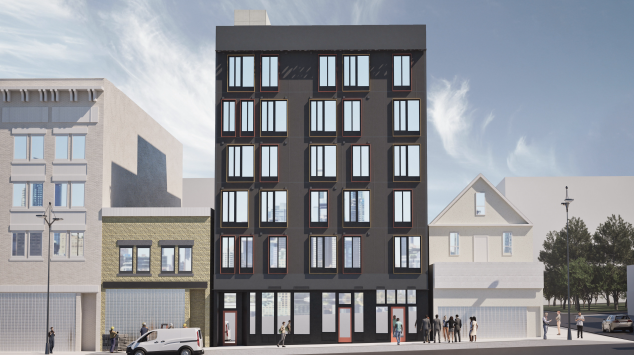
Birmingham & Wood Architects Planners LLP has applied to the City of Vancouver for permission to develop the following on this site:
- A six-storey, mixed-use building
- 70 units of social housing
- Retail at grade
- An approximate floor area of 2,796 m² (30,101 sq.ft.)
- An approximate height of 21.6 m (71 ft.)
- Parking and loading accessed from the lane
Under the site’s existing DEOD zoning, the application is “conditional” so it may be permitted. However, it requires the decision of the Director of Planning.
