441 E Pender St (DP-2025-00656) development application
Share 441 E Pender St (DP-2025-00656) development application on Facebook
Share 441 E Pender St (DP-2025-00656) development application on X (formerly Twitter)
Share 441 E Pender St (DP-2025-00656) development application on Linkedin
Email 441 E Pender St (DP-2025-00656) development application link
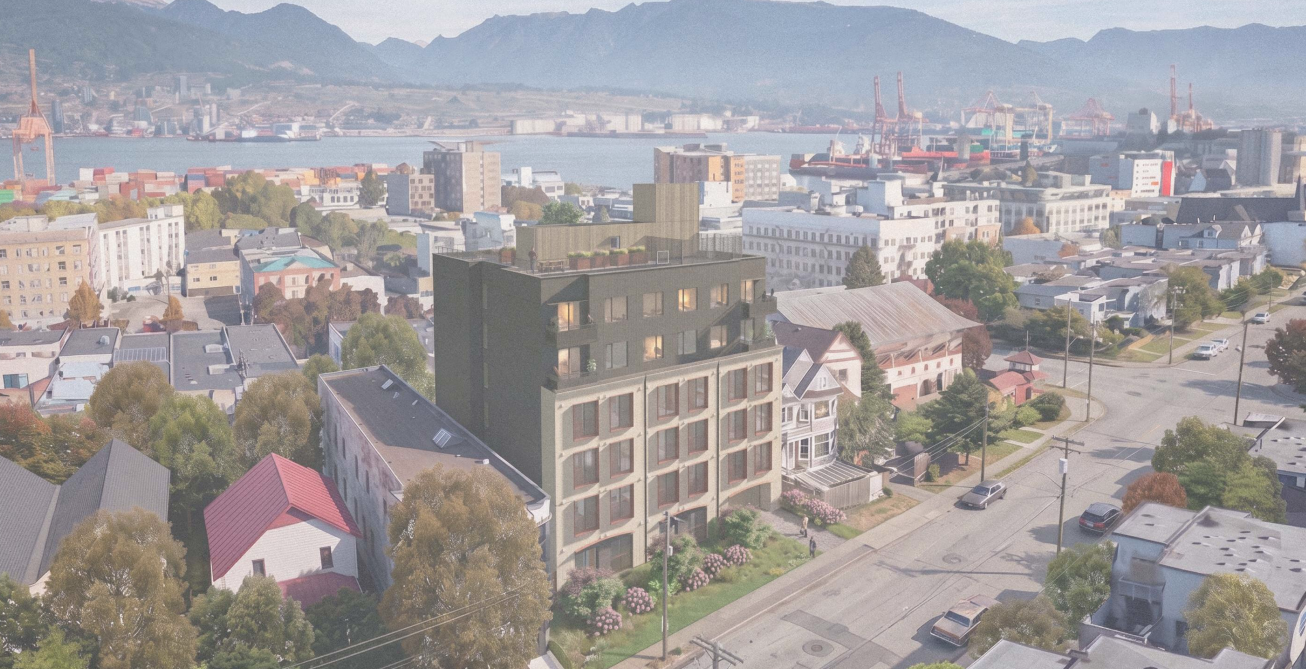
Pack Buildings and Technology has applied to the City of Vancouver for permission to develop the following on this site:
- A six-storey residential building
- 55 units of social housing
- An approximate floor area of 2,556 m² (27,512 sq.ft.)
- An approximate height of 21.9 m (72 ft.)
- Parking and loading accessed from the lane
The rezoning application was approved by City Council, at a Public Hearing, on February 26, 2026. Among the conditions of Council’s approval, the applicant must obtain approval of a development permit.
Page last updated: 13 Oct 2026, 12:24 PM