4545 W 10th Ave (DP-2026-00569) development application
Share 4545 W 10th Ave (DP-2026-00569) development application on Facebook
Share 4545 W 10th Ave (DP-2026-00569) development application on X (formerly Twitter)
Share 4545 W 10th Ave (DP-2026-00569) development application on Linkedin
Email 4545 W 10th Ave (DP-2026-00569) development application link
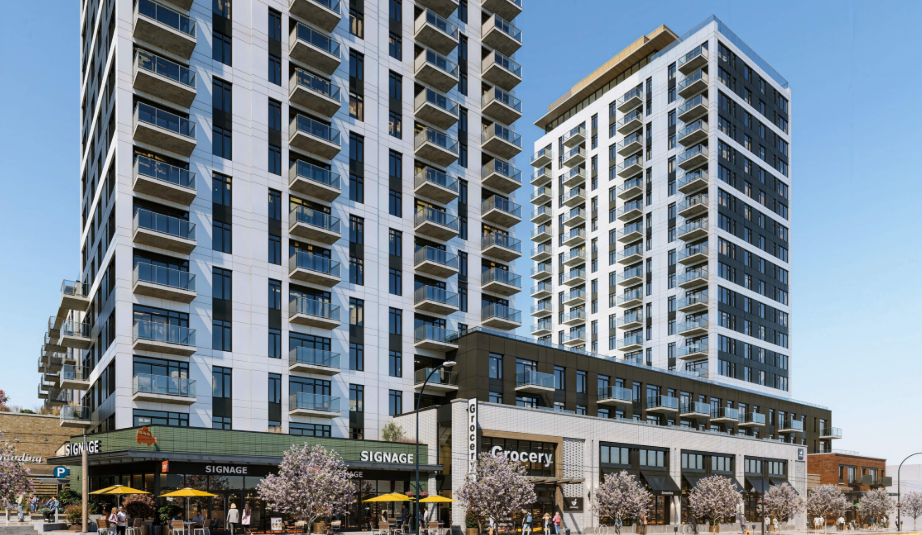 Sun Life Assurance has applied to the City of Vancouver for permission to develop the following on this site:
- Four mixed-use buildings of 6, 7, 20 and 22 storeys with commercial uses on the lower levels
- 563 rental dwellings including 112 below market units
- A height of 68.3 m (224 ft.)
- A Floor Space Ratio of 3.92 (46,953 m² / 505,399 sq. ft.)
- A publicly accessible private plaza
- A publicly accessible private pocket park
- Two levels of underground parking with 428 car spaces and 915 bike spaces
For more information, please refer to "Project statistics" under "Application documents"
Under the site’s pending CD-1 zoning, the application is “conditional” so it may be permitted. However, it requires the decision of the Director of Planning.
Page last updated: 13 Oct 2026, 11:02 AM