4545 W 10th Ave (DP-2026-00569) development application

Share 4545 W 10th Ave (DP-2026-00569) development application on Facebook Share 4545 W 10th Ave (DP-2026-00569) development application on X (formerly Twitter) Share 4545 W 10th Ave (DP-2026-00569) development application on Linkedin Email 4545 W 10th Ave (DP-2026-00569) development application link
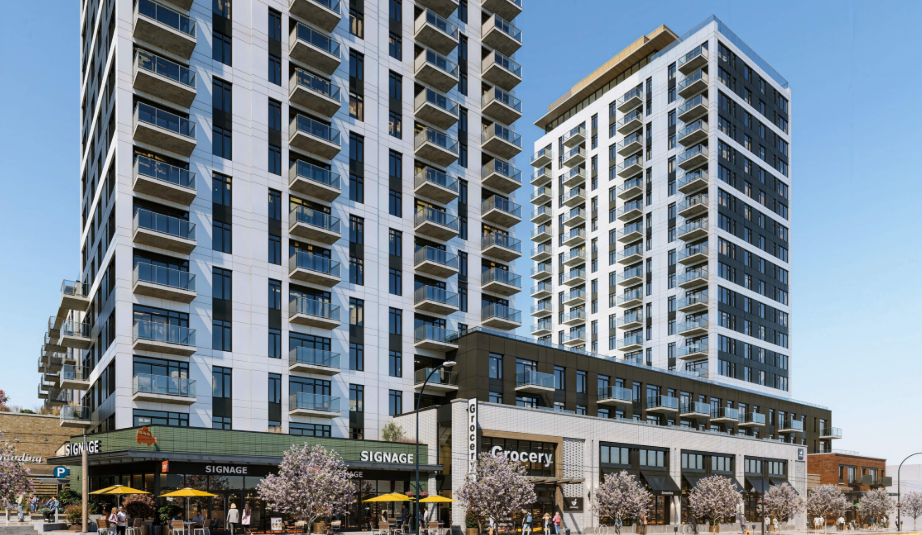
Sun Life Assurance has applied to the City of Vancouver for permission to develop the following on this site:

  • Four mixed-use buildings of 6, 7, 20 and 22 storeys with commercial uses on the lower levels
  • 563 rental dwellings including 112 below market units
  • A height of 68.3 m (224 ft.)
  • A Floor Space Ratio of 3.92 (46,953 m² / 505,399 sq. ft.)
  • A publicly accessible private plaza
  • A publicly accessible private pocket park
  • Two levels of underground parking with 428 car spaces and 915 bike spaces

For more information, please refer to "Project statistics" under "Application documents"

Under the site’s pending CD-1 zoning, the application is “conditional” so it may be permitted. However, it requires the decision of the Director of Planning.

Sun Life Assurance has applied to the City of Vancouver for permission to develop the following on this site:

  • Four mixed-use buildings of 6, 7, 20 and 22 storeys with commercial uses on the lower levels
  • 563 rental dwellings including 112 below market units
  • A height of 68.3 m (224 ft.)
  • A Floor Space Ratio of 3.92 (46,953 m² / 505,399 sq. ft.)
  • A publicly accessible private plaza
  • A publicly accessible private pocket park
  • Two levels of underground parking with 428 car spaces and 915 bike spaces

For more information, please refer to "Project statistics" under "Application documents"

Under the site’s pending CD-1 zoning, the application is “conditional” so it may be permitted. However, it requires the decision of the Director of Planning.

Submit your question to City staff

Q&A is available from October 13 to 21, 2026

We post all questions as-is and aim to respond within two business days. Some questions may require coordination with internal departments and additional time may be needed to post a response.

Please note that the comment form will remain open after the Q&A period. The Project Facilitator can also be contacted directly for any further feedback or questions.

Email
loader image
Didn't receive confirmation?
Seems like you are already registered, please provide the password. Forgot your password? Create a new one now.
  • Share What plans are in place to avoid 428 cars zooming down Sasamat (or Tolmie) toward the city and not down 10th Ave? The transport management plan on your site doesn't download. on Facebook Share What plans are in place to avoid 428 cars zooming down Sasamat (or Tolmie) toward the city and not down 10th Ave? The transport management plan on your site doesn't download. on X (formerly Twitter) Share What plans are in place to avoid 428 cars zooming down Sasamat (or Tolmie) toward the city and not down 10th Ave? The transport management plan on your site doesn't download. on Linkedin Email What plans are in place to avoid 428 cars zooming down Sasamat (or Tolmie) toward the city and not down 10th Ave? The transport management plan on your site doesn't download. link

    What plans are in place to avoid 428 cars zooming down Sasamat (or Tolmie) toward the city and not down 10th Ave? The transport management plan on your site doesn't download.

    Tony Robins asked 1 day ago

    Thank you for your comments and question.  The TAMS document is functional now and we hope will be viewable for you.  The TAMS does detail how traffic is handled by the parking ramp and loading areas.  Engineering staff will review the proposal but below is the section regarding the ramps and access to the underground.

    "Two vehicle accesses will be provided to the site: from Tolmie Street on the west side of the site and from Sasamat Street on the east side of the site. The Tolmie access will provide residential loading and passenger vehicles with access directly to the parkade. Commercial passenger vehicle access is provided from the Sasamat access, with a ramp to the parkade off the existing laneway. Commercial loading and the remaining residential loading will also access the ground level loading court from the Sasamat access. "

Page last updated: 13 Oct 2026, 11:02 AM