455-565 Great Northern Way and 1850 Thornton St rezoning application
Share 455-565 Great Northern Way and 1850 Thornton St rezoning application on FacebookShare 455-565 Great Northern Way and 1850 Thornton St rezoning application on X (formerly Twitter)Share 455-565 Great Northern Way and 1850 Thornton St rezoning application on LinkedinEmail 455-565 Great Northern Way and 1850 Thornton St rezoning application link
This application was approved by Council on June 2, 2026.
The City of Vancouver has received a revised application to rezone the subject site from CD-1 (402) (Comprehensive Development) District to a new CD-1 (Comprehensive Development) District. The revised proposal includes form of development changes that have resulted in an increase to the proposed density and height, adjusts the below-market rental rates, and amends the proposed childcare space.
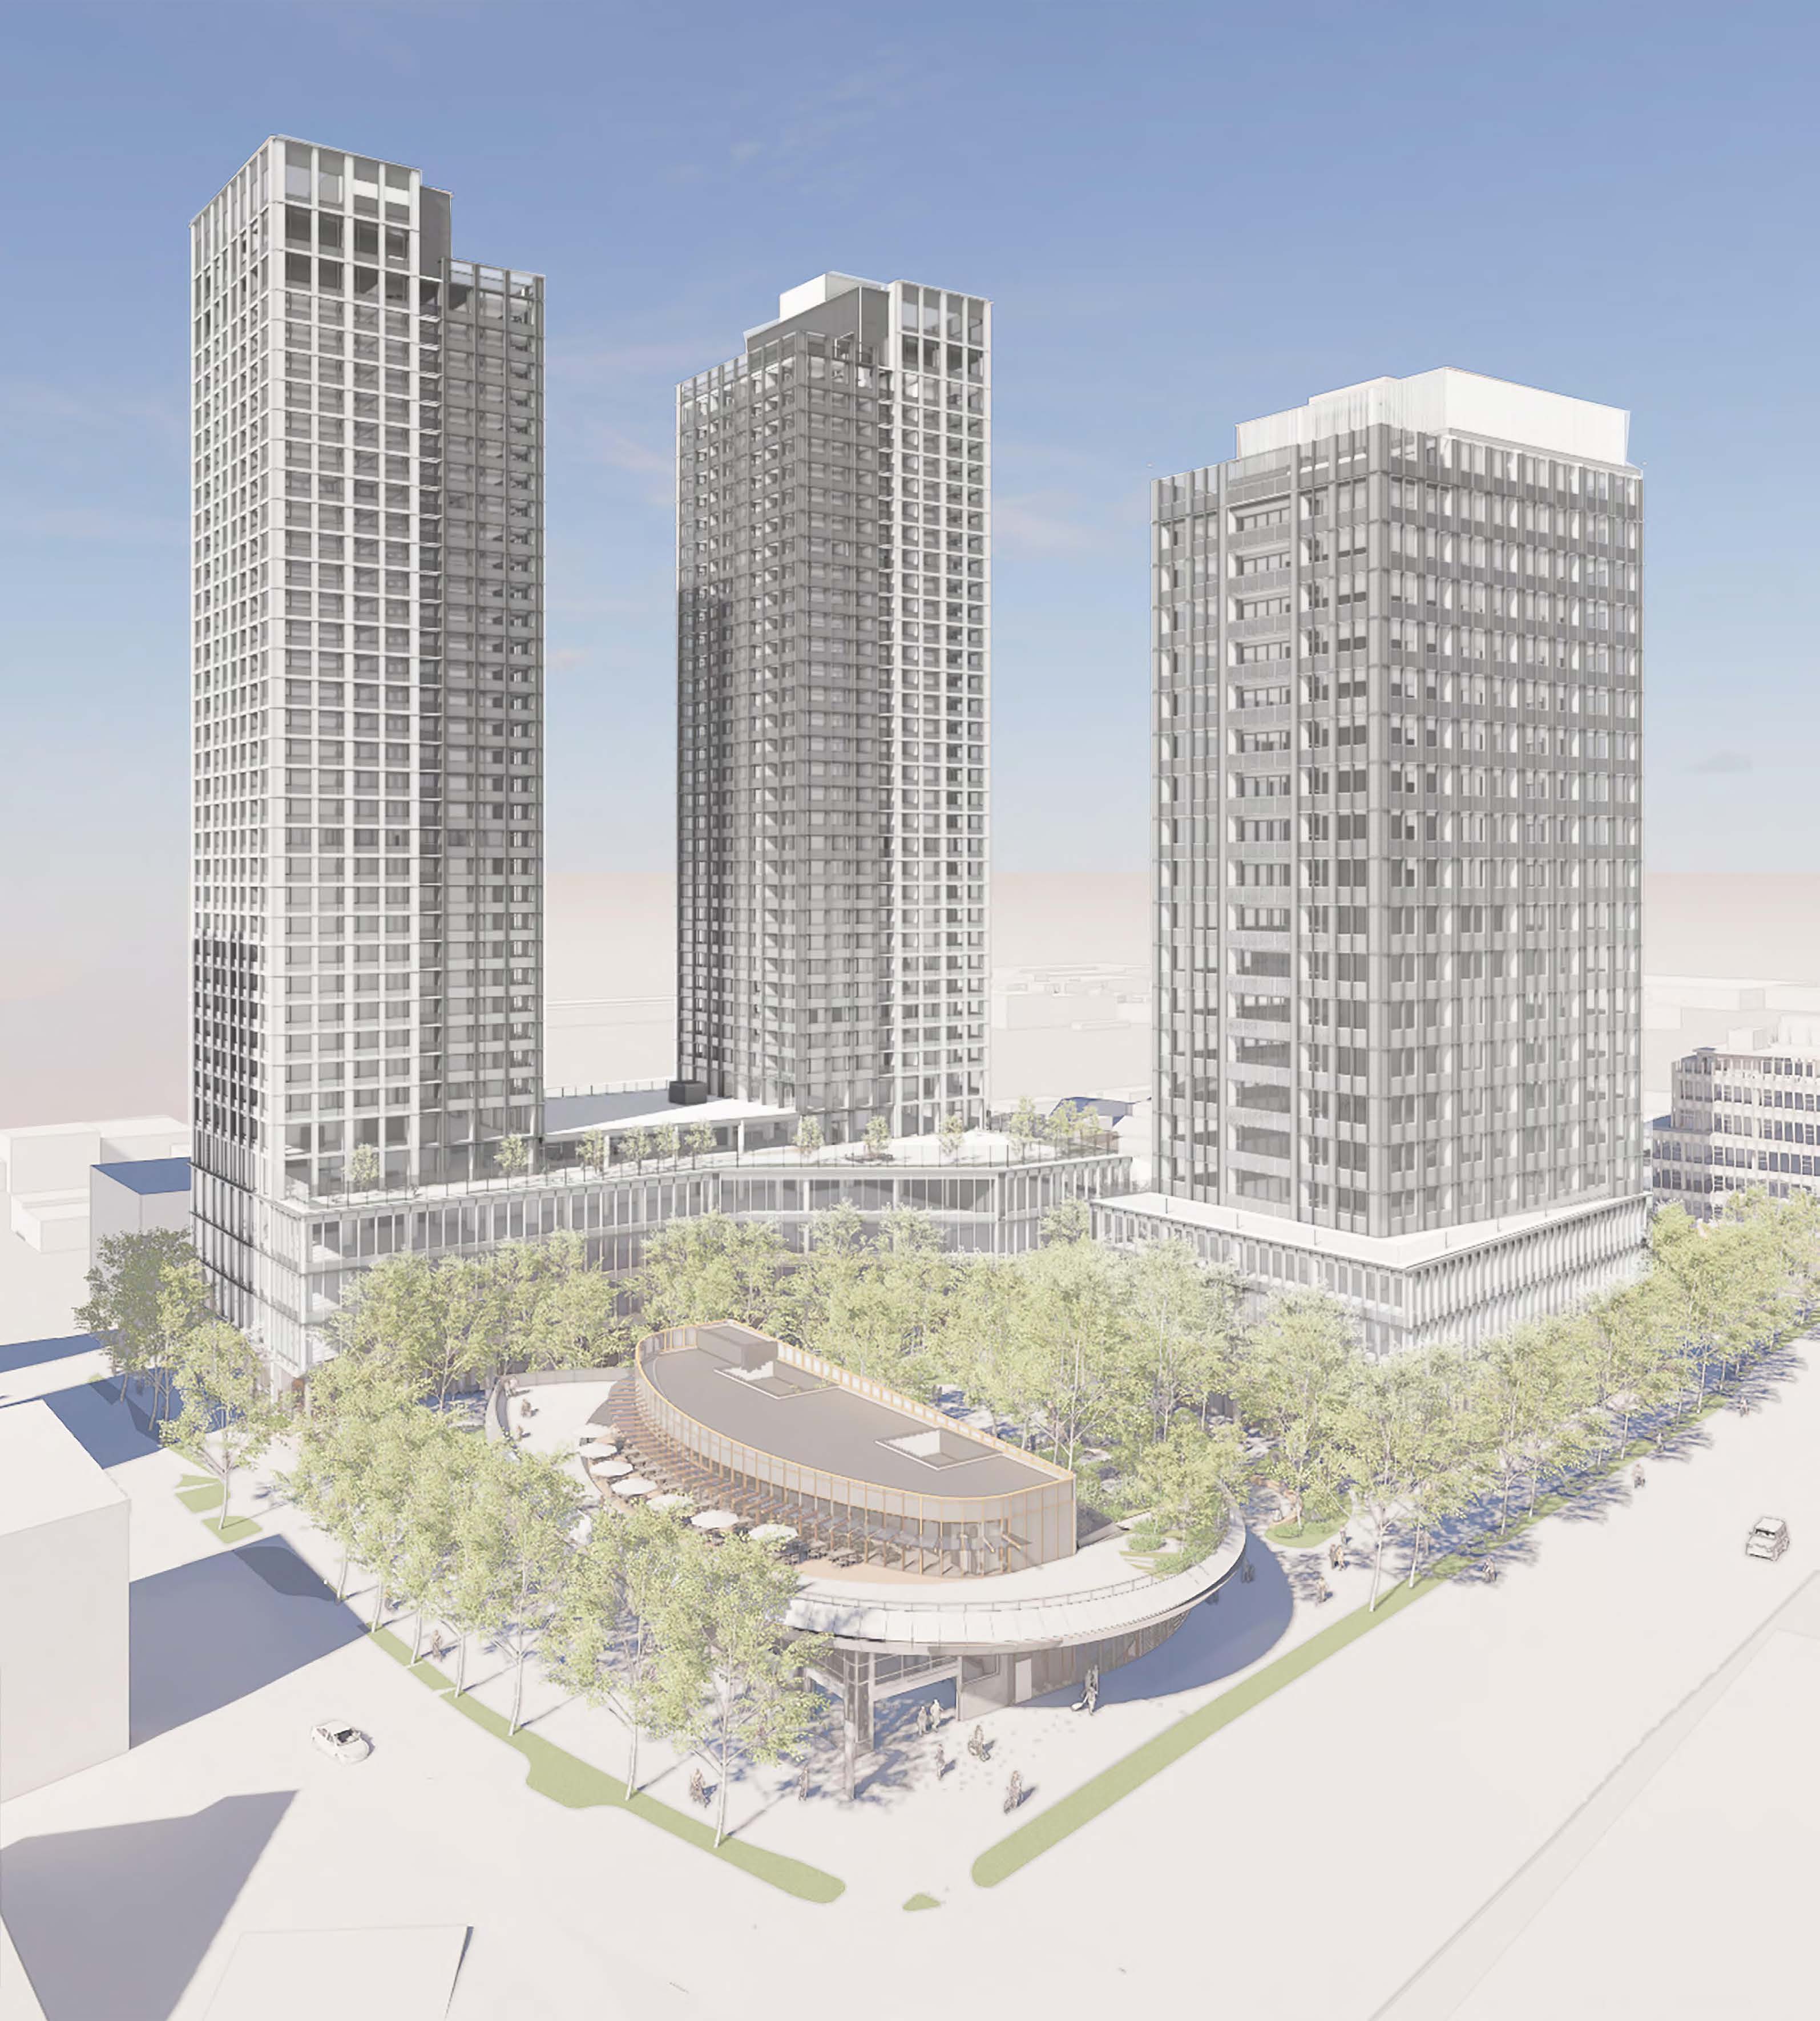
The proposed uses are consistent with the original application. The revised proposal is to allow for the development of a 20-storey mixed-use office building with a 4-storey podium and two 35-storey mixed-use residential rental buildings. This proposal includes:
572 rental units;
Commercial space on the ground floor and in the podium levels;
A floor space ratio (FSR) of 6.99 or total floor area of 88,870 sq. m (956,589 sq. ft.);
A maximum building height of 119.2 m (391 ft.) with additional height for rooftop amenity space and mechanical appurtenances;
A publicly accessible open space integrated with the future Emily Carr SkyTrain station;
A childcare facility (90 spaces) dedicated turnkey to the City; and
470 vehicle parking spaces and 1,848 bicycle spaces.
Original Rezoning Application (May 17, 2024)
The City of Vancouver has received an application to rezone the subject site from CD-1 (402) (Comprehensive Development) District to a new CD-1 (Comprehensive Development) District. The proposal is to allow for the development of a 20-storey mixed-use office building with a 4-storey podium and two 35-storey mixed-use residential rental buildings with 4-storey podiums. This proposal includes:
548 rental units with 20% of the floor area for below-market rental units;
Commercial space on the ground floor and in the podium levels;
A floor space ratio (FSR) of 6.41;
A maximum building height of 113.7 m (373 ft.) with additional height for rooftop amenity space and mechanical appurtenances;
A publicly accessible open space integrated with the future Emily Carr SkyTrain station;
A childcare facility (94 spaces) dedicated turnkey to the City; and
470 vehicle parking spaces and 1,848 bicycle spaces.
This application is being considered under the Broadway Plan.
Application drawings and statistics on this webpage are posted as-submitted to the City. Following staff review, the final project statistics are documented within the referral report.
The City of Vancouver has received a revised application to rezone the subject site from CD-1 (402) (Comprehensive Development) District to a new CD-1 (Comprehensive Development) District. The revised proposal includes form of development changes that have resulted in an increase to the proposed density and height, adjusts the below-market rental rates, and amends the proposed childcare space.
The proposed uses are consistent with the original application. The revised proposal is to allow for the development of a 20-storey mixed-use office building with a 4-storey podium and two 35-storey mixed-use residential rental buildings. This proposal includes:
572 rental units;
Commercial space on the ground floor and in the podium levels;
A floor space ratio (FSR) of 6.99 or total floor area of 88,870 sq. m (956,589 sq. ft.);
A maximum building height of 119.2 m (391 ft.) with additional height for rooftop amenity space and mechanical appurtenances;
A publicly accessible open space integrated with the future Emily Carr SkyTrain station;
A childcare facility (90 spaces) dedicated turnkey to the City; and
470 vehicle parking spaces and 1,848 bicycle spaces.
Original Rezoning Application (May 17, 2024)
The City of Vancouver has received an application to rezone the subject site from CD-1 (402) (Comprehensive Development) District to a new CD-1 (Comprehensive Development) District. The proposal is to allow for the development of a 20-storey mixed-use office building with a 4-storey podium and two 35-storey mixed-use residential rental buildings with 4-storey podiums. This proposal includes:
548 rental units with 20% of the floor area for below-market rental units;
Commercial space on the ground floor and in the podium levels;
A floor space ratio (FSR) of 6.41;
A maximum building height of 113.7 m (373 ft.) with additional height for rooftop amenity space and mechanical appurtenances;
A publicly accessible open space integrated with the future Emily Carr SkyTrain station;
A childcare facility (94 spaces) dedicated turnkey to the City; and
470 vehicle parking spaces and 1,848 bicycle spaces.
This application is being considered under the Broadway Plan.
Application drawings and statistics on this webpage are posted as-submitted to the City. Following staff review, the final project statistics are documented within the referral report.