

4615 Arbutus St (DP-2026-00114) development application
Share 4615 Arbutus St (DP-2026-00114) development application on Facebook
Share 4615 Arbutus St (DP-2026-00114) development application on X (formerly Twitter)
Share 4615 Arbutus St (DP-2026-00114) development application on Linkedin
Email 4615 Arbutus St (DP-2026-00114) development application link
The Director of Planning approved the application on May 7, 2026, subject to conditions. A Development Permit may be issued once all conditions have been satisfied. For more information, please see the Prior-to letter under "Application documents"
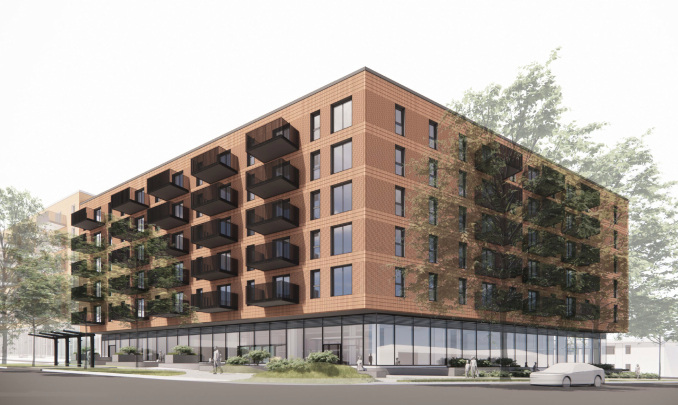
Perkins + Will Canada Architects Co. has applied to the City of Vancouver for permission to develop a six-storey, mixed-use residential building, consisting of:
- A total of 89 secured market rental units (with minimum of 20% of the residential floor area secured as below-market rental dwelling units)
- Commercial retail use at grade
- A proposed FSR of 3.50 (86,006 sq.ft.)
- A proposed height of 22.0 m (72.2 ft.)
- Over two levels of underground parking, providing 95 parking spaces having vehicular access from lane
The rezoning application was approved by City Council, following Public Hearing of January 13, 2026. Among the conditions of Council’s approval, the applicant must obtain approval of a development permit.
