5680 Oak St ODP amendment and rezoning application
Share 5680 Oak St ODP amendment and rezoning application on FacebookShare 5680 Oak St ODP amendment and rezoning application on X (formerly Twitter)Share 5680 Oak St ODP amendment and rezoning application on LinkedinEmail 5680 Oak St ODP amendment and rezoning application link
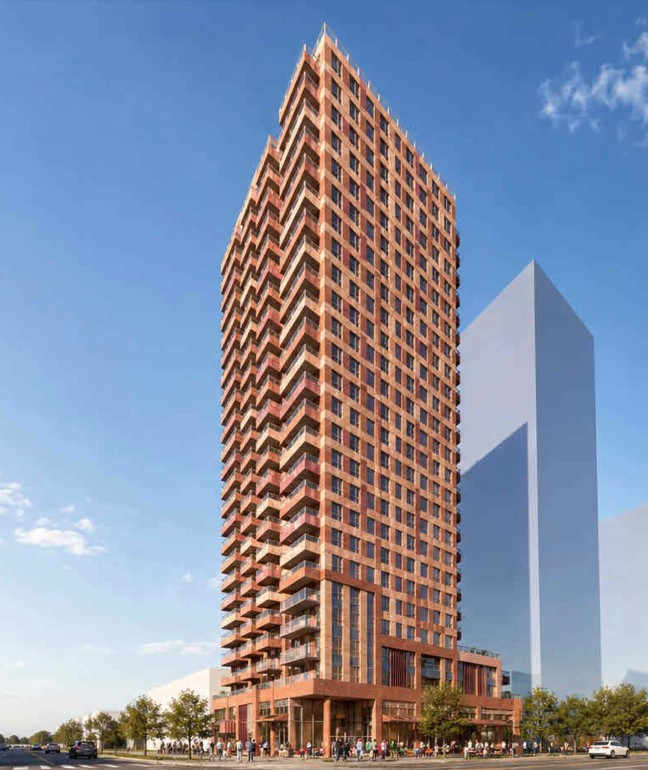
The City of Vancouver has received an application to rezone the subject site from C-1 (Commercial) District to CD-1 (Comprehensive Development) District. The proposal is to allow for the development of a 26-storey mixed-use residential building and includes:
193 residential strata units;
284.4 sq. m (3,061 sq. ft.) of commercial space on the ground floor;
A floor space ratio (FSR) of 10.92; and
A building height of approximately 85.19 m (279 ft.).
On March 31, 2026, Council adopted the Vancouver Official Development Plan (ODP). This rezoning application proposes to amend the ODP to change the Generalized Land Use (GLU) designation from Mixed-Use Mid-Rise to Mixed-Use High-Rise 1.
Application drawings and statistics are posted as-submitted to the City. Following staff review, the final project statistics are documented within the referral report.
The City of Vancouver has received an application to rezone the subject site from C-1 (Commercial) District to CD-1 (Comprehensive Development) District. The proposal is to allow for the development of a 26-storey mixed-use residential building and includes:
193 residential strata units;
284.4 sq. m (3,061 sq. ft.) of commercial space on the ground floor;
A floor space ratio (FSR) of 10.92; and
A building height of approximately 85.19 m (279 ft.).
On March 31, 2026, Council adopted the Vancouver Official Development Plan (ODP). This rezoning application proposes to amend the ODP to change the Generalized Land Use (GLU) designation from Mixed-Use Mid-Rise to Mixed-Use High-Rise 1.
Application drawings and statistics are posted as-submitted to the City. Following staff review, the final project statistics are documented within the referral report.