5687 Maple St - formerly 2021 W 41st Ave (DP-2026-00099) development application
Share 5687 Maple St - formerly 2021 W 41st Ave (DP-2026-00099) development application on Facebook
Share 5687 Maple St - formerly 2021 W 41st Ave (DP-2026-00099) development application on X (formerly Twitter)
Share 5687 Maple St - formerly 2021 W 41st Ave (DP-2026-00099) development application on Linkedin
Email 5687 Maple St - formerly 2021 W 41st Ave (DP-2026-00099) development application link
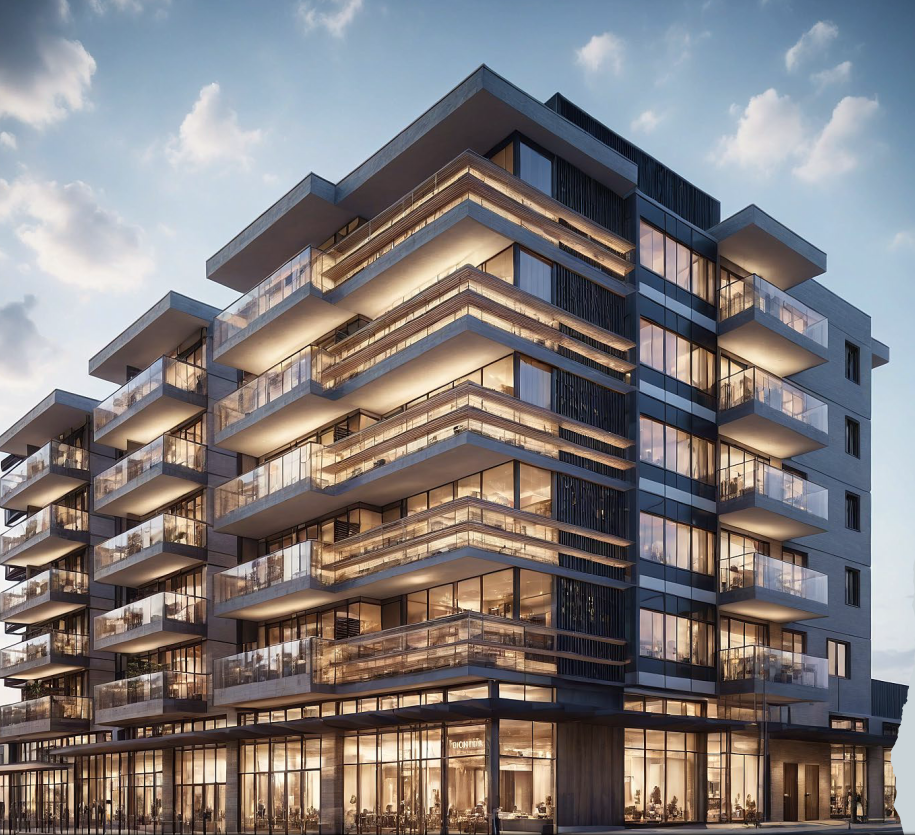
Gradual Architecture has applied to the City of Vancouver for permission to develop on this site a new six-storey, mixed-use building, consisting of:
- A total of 58 secured market rental dwelling units on Levels 2-6
- One retail unit at ground level with mezzanine
- A proposed height of 22.8 m (74.9 ft.)
- A floor area of approximately 53,531 sq. ft. (3.50 Floor Space Ratio)
- All over two levels of underground parking, having vehicular access from the lane.
Under the site’s existing C-2A zoning, the application is “conditional” so it may be permitted; however, it requires the decision of the Director of Planning.
.
Page published: 12 Aug 2026, 03:16 PM