575-595 W Georgia St and 620-692 Seymour St rezoning application
Share 575-595 W Georgia St and 620-692 Seymour St rezoning application on FacebookShare 575-595 W Georgia St and 620-692 Seymour St rezoning application on X (formerly Twitter)Share 575-595 W Georgia St and 620-692 Seymour St rezoning application on LinkedinEmail 575-595 W Georgia St and 620-692 Seymour St rezoning application link
This application was approved by Council following the Public Hearings on July 23 and July 27, 2026.
Rezoning Application Addendum (April 7, 2026)
The City of Vancouver has received an addendum to the application to rezone the subject sites. The revised proposal includes consolidation of the subject site with 501-525 W Georgia Street site and includes the existing north-south lane that separates the two sites. The overall proposed density for the consolidated site is 27.4 FSR. No changes to the height and uses are proposed. A monetary community amenity contribution is proposed. Amendments to the 388 Abbott Street site have also been proposed.
Standard rezoning notification will be provided in advance of Council consideration. Comments and questions are welcome at any time through the application review process.
Original application (June 11, 2025)
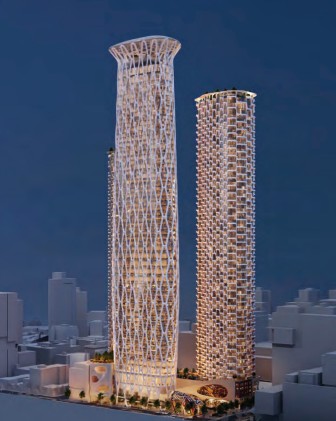
The City of Vancouver has received an application to rezone the subject site from DD (Downtown) District to CD-1 (Comprehensive Development) District. The proposal is to allow for the development of a 68-storey hotel building, and it includes:
920 hotel rooms with conference facilities;
Commercial space on the ground floor;
Observation deck;
A floor space ratio (FSR) of 24.13; and
A building height of 315.0 m (1,034 ft.) with additional height for rooftop appurtenances.
The rendering displays the applications for 501-525 W Georgia St, 619 Richards St, and 500 Dunsmuir St & 575-595 W Georgia St and 620-692 Seymour St.
Rezoning Application Addendum (April 7, 2026)
The City of Vancouver has received an addendum to the application to rezone the subject sites. The revised proposal includes consolidation of the subject site with 501-525 W Georgia Street site and includes the existing north-south lane that separates the two sites. The overall proposed density for the consolidated site is 27.4 FSR. No changes to the height and uses are proposed. A monetary community amenity contribution is proposed. Amendments to the 388 Abbott Street site have also been proposed.
Standard rezoning notification will be provided in advance of Council consideration. Comments and questions are welcome at any time through the application review process.
Original application (June 11, 2025)
The City of Vancouver has received an application to rezone the subject site from DD (Downtown) District to CD-1 (Comprehensive Development) District. The proposal is to allow for the development of a 68-storey hotel building, and it includes:
920 hotel rooms with conference facilities;
Commercial space on the ground floor;
Observation deck;
A floor space ratio (FSR) of 24.13; and
A building height of 315.0 m (1,034 ft.) with additional height for rooftop appurtenances.