

6679 Main St (DP-2025-00316) development application
Share 6679 Main St (DP-2025-00316) development application on Facebook
Share 6679 Main St (DP-2025-00316) development application on X (formerly Twitter)
Share 6679 Main St (DP-2025-00316) development application on Linkedin
Email 6679 Main St (DP-2025-00316) development application link
The Director of Planning approved this application, and a Development Permit was issued on October 8, 2026.
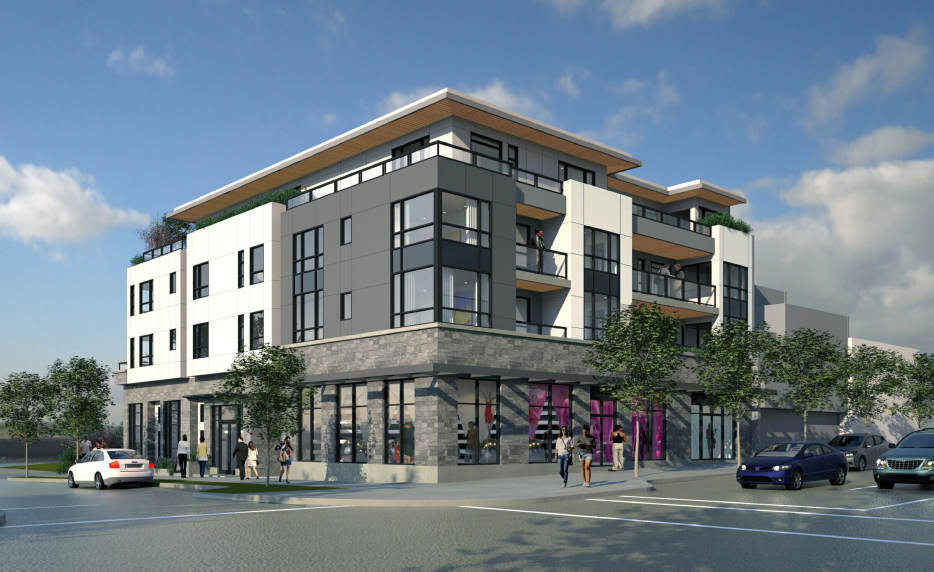
F. Adab Architects Inc. has applied to the City of Vancouver for permission to develop on this site a new four-storey mixed-use building, consisting of:
- A total of 21 dwelling units, including two Live-Work units
- Two retail units at ground level
- A proposed height of 45.1 ft. (13.8 m)
- A floor area of approximately 18,953 sq. ft. (2.46 Floor Space Ratio)
- All over one level of underground parking, having vehicular access from the lane
Under the site’s existing C-2 zoning, the application is “conditional” so it may be permitted. However, it requires the decision of the Director of Planning.