

8555 Cambie Street rezoning application
Share 8555 Cambie Street rezoning application on Facebook
Share 8555 Cambie Street rezoning application on X (formerly Twitter)
Share 8555 Cambie Street rezoning application on Linkedin
Email 8555 Cambie Street rezoning application link
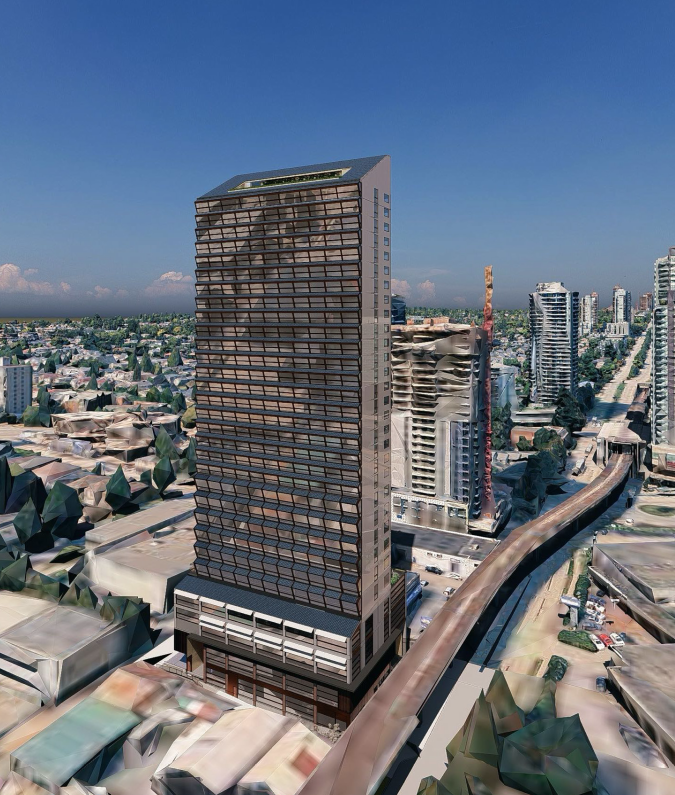
The City of Vancouver has received an application to rezone the subject site from I-2 (Industrial) District to CD-1 (Comprehensive Development) District. The proposal is to allow for the development of a 30-storey mixed-use building with a four-storey podium and includes:
- Industrial use on the lower floors;
- Commercial use;
- 324 hotel rooms;
- A floor space ratio (FSR) of 12.2; and
- A building height 119.3 m (391 ft.).
This application is being considered under the Marine Landing Policy Updates.
Application drawings and statistics are posted as-submitted to the City. Following staff review, the final project statistics are documented within the referral report.
Page last updated: 27 Jul 2026, 11:29 AM
