

940 Kingsway (DP-2022-00562) development application
Share 940 Kingsway (DP-2022-00562) development application on Facebook
Share 940 Kingsway (DP-2022-00562) development application on X (formerly Twitter)
Share 940 Kingsway (DP-2022-00562) development application on Linkedin
Email 940 Kingsway (DP-2022-00562) development application link
The Director of Planning approved this application, and a Development Permit was issued on June 19, 2024.
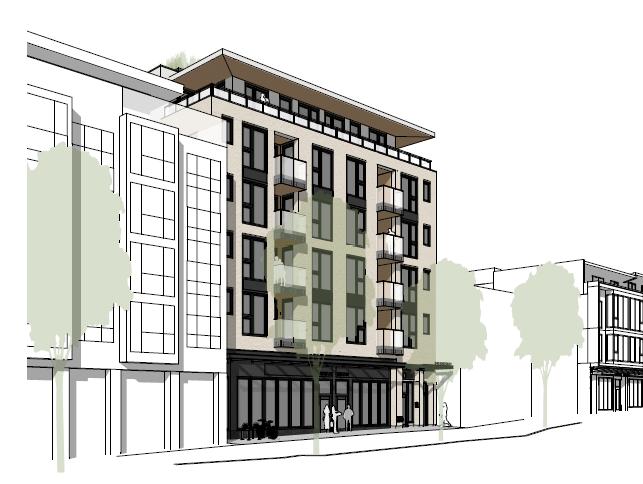
Cornerstone Architecture has applied to the City of Vancouver for permission to develop a six-storey, mixed-use Passive House building, consisting of:
- Retail at grade
- 31 secured market rental units from the second to sixth storeys
- An accessible roof-deck
- A proposed floor area of 29,303 ft2 (2,722 m2)
- A proposed height of 70.67 ft. (21.5 m)
- One level of underground parking, having vehicular access from the lane
Under the site’s existing C-2 zoning, the application is “conditional” so it may be permitted. However, it requires the decision of the Director of Planning.