

2000 W 12th Ave rezoning application
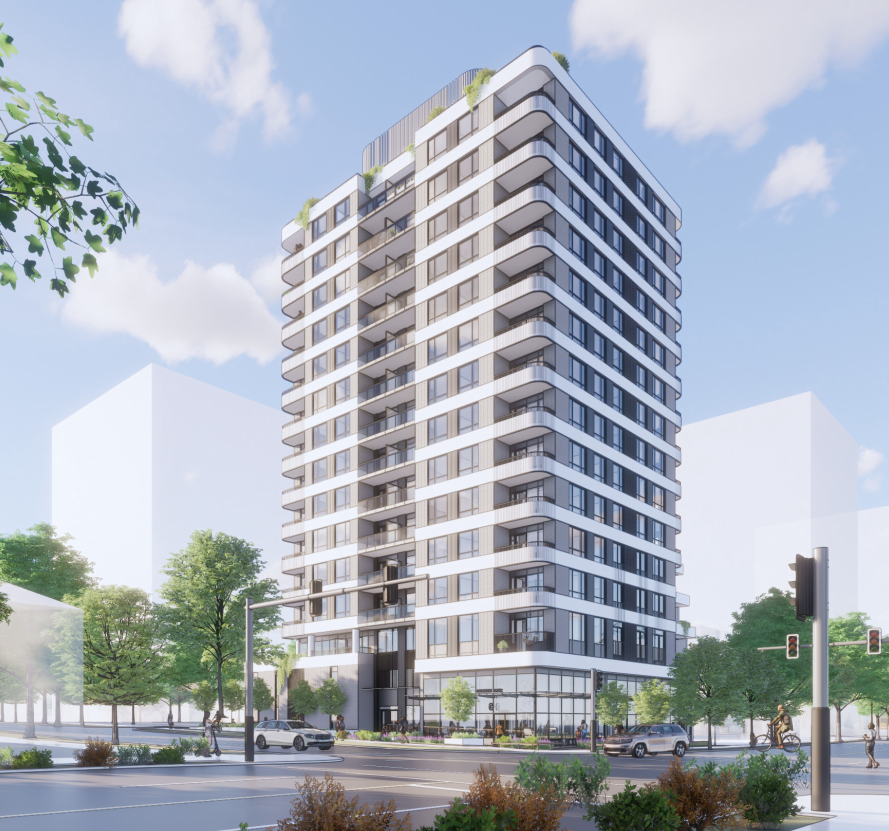
Update to Application (July 13, 2026)
The application has been updated to increase number of two- and three-bedroom below-market rental units. The previous proposal included 7% two-bedroom and 4% three-bedroom below-market units. It now includes 29% two-bedroom and 10% three-bedroom below-market units. The other aspects of the proposal remain the same as listed below (number of units, commercial space, density, and height).
Previous Application (April 22, 2026)
The City of Vancouver has received an application to rezone the subject site from C-7 (Commercial) District to CD-1 (Comprehensive Development) District. The proposal is to allow for the development of a 16-storey mixed-use rental building and includes:
- 110 units with 20% of the floor area for below-market rental units;
- Commercial spaces on the ground floor;
- A floor space ratio (FSR) of 6.5; and
- A building height of 45.8 m (150 ft.).
This application is being considered under the Broadway Plan.
Application drawings and statistics are posted as-submitted to the City. Following staff review, the final project statistics are documented within the referral report.
Update to Application (July 13, 2026)
The application has been updated to increase number of two- and three-bedroom below-market rental units. The previous proposal included 7% two-bedroom and 4% three-bedroom below-market units. It now includes 29% two-bedroom and 10% three-bedroom below-market units. The other aspects of the proposal remain the same as listed below (number of units, commercial space, density, and height).
Previous Application (April 22, 2026)
The City of Vancouver has received an application to rezone the subject site from C-7 (Commercial) District to CD-1 (Comprehensive Development) District. The proposal is to allow for the development of a 16-storey mixed-use rental building and includes:
- 110 units with 20% of the floor area for below-market rental units;
- Commercial spaces on the ground floor;
- A floor space ratio (FSR) of 6.5; and
- A building height of 45.8 m (150 ft.).
This application is being considered under the Broadway Plan.
Application drawings and statistics are posted as-submitted to the City. Following staff review, the final project statistics are documented within the referral report.
The opportunity to ask questions through the Q&A is available from June 17 to June 30, 2026.
We post all questions as-is and aim to respond within two business days. Some questions may require coordination with internal departments and additional time may be needed to post a response.
Please note that the comment form will remain open after the Q&A period. The Rezoning Planner can also be contacted directly for any further feedback or questions.
-
Share Who are the developers? Do they have a proven track record and understand the community? on Facebook Share Who are the developers? Do they have a proven track record and understand the community? on X (formerly Twitter) Share Who are the developers? Do they have a proven track record and understand the community? on Linkedin Email Who are the developers? Do they have a proven track record and understand the community? link
Who are the developers? Do they have a proven track record and understand the community?
Nextdoorneighbour asked 3 months agoThis question was forwarded to the applicant, and this was their response:
The applicant is GBL Architects, who have over 4 decades of multi-family project experience in the Lower Mainland. The property is owned by a local group with experience in business, real estate & engineering looking to expand into residential development in their community.
-
Share Increased traffic in the neighbourhood - currently, the streets around the proposed construction site are effectively 1-way streets due to parking on both sides. How will the increased vehicle traffic be managed? Will there be a chance in the traffic regulations to accommodate the increased volume? on Facebook Share Increased traffic in the neighbourhood - currently, the streets around the proposed construction site are effectively 1-way streets due to parking on both sides. How will the increased vehicle traffic be managed? Will there be a chance in the traffic regulations to accommodate the increased volume? on X (formerly Twitter) Share Increased traffic in the neighbourhood - currently, the streets around the proposed construction site are effectively 1-way streets due to parking on both sides. How will the increased vehicle traffic be managed? Will there be a chance in the traffic regulations to accommodate the increased volume? on Linkedin Email Increased traffic in the neighbourhood - currently, the streets around the proposed construction site are effectively 1-way streets due to parking on both sides. How will the increased vehicle traffic be managed? Will there be a chance in the traffic regulations to accommodate the increased volume? link
Increased traffic in the neighbourhood - currently, the streets around the proposed construction site are effectively 1-way streets due to parking on both sides. How will the increased vehicle traffic be managed? Will there be a chance in the traffic regulations to accommodate the increased volume?
Nextdoorneighbour asked 3 months agoAs part of the rezoning process, Engineering staff include a review of the application with respect to transportation impacts and, if identified, may include development conditions for off-site requirements to improve transportation operations and safety for pedestrians, cyclists, and motorists adjacent to the site. The application is still under review, and the details of any transportation-related upgrades will be included in the final report to Council, which will be posted on the Shape Your City page once available.
-
Share The back alley is a dead end and already problematic. There is no proper way to turn around and when there are garbage trucks there, it is impossible to leave until they finish, which blocks traffic. If a 16 storey building is added, has anyone considered how traffic will flow down the alleyway? It’s challenging already with the infrastructure that is already there. Adding another 100 apartments to the block would majorly affect this. If you add retail as well, that will also increase traffic. 12th avenue has never been a street with shops. Where will parking be for these businesses, as there is already limited parking in the neighborhood and surrounding area. Why isn’t a 4 storey or 6 storey building being considered, as this is what is already currently in the area? on Facebook Share The back alley is a dead end and already problematic. There is no proper way to turn around and when there are garbage trucks there, it is impossible to leave until they finish, which blocks traffic. If a 16 storey building is added, has anyone considered how traffic will flow down the alleyway? It’s challenging already with the infrastructure that is already there. Adding another 100 apartments to the block would majorly affect this. If you add retail as well, that will also increase traffic. 12th avenue has never been a street with shops. Where will parking be for these businesses, as there is already limited parking in the neighborhood and surrounding area. Why isn’t a 4 storey or 6 storey building being considered, as this is what is already currently in the area? on X (formerly Twitter) Share The back alley is a dead end and already problematic. There is no proper way to turn around and when there are garbage trucks there, it is impossible to leave until they finish, which blocks traffic. If a 16 storey building is added, has anyone considered how traffic will flow down the alleyway? It’s challenging already with the infrastructure that is already there. Adding another 100 apartments to the block would majorly affect this. If you add retail as well, that will also increase traffic. 12th avenue has never been a street with shops. Where will parking be for these businesses, as there is already limited parking in the neighborhood and surrounding area. Why isn’t a 4 storey or 6 storey building being considered, as this is what is already currently in the area? on Linkedin Email The back alley is a dead end and already problematic. There is no proper way to turn around and when there are garbage trucks there, it is impossible to leave until they finish, which blocks traffic. If a 16 storey building is added, has anyone considered how traffic will flow down the alleyway? It’s challenging already with the infrastructure that is already there. Adding another 100 apartments to the block would majorly affect this. If you add retail as well, that will also increase traffic. 12th avenue has never been a street with shops. Where will parking be for these businesses, as there is already limited parking in the neighborhood and surrounding area. Why isn’t a 4 storey or 6 storey building being considered, as this is what is already currently in the area? link
The back alley is a dead end and already problematic. There is no proper way to turn around and when there are garbage trucks there, it is impossible to leave until they finish, which blocks traffic. If a 16 storey building is added, has anyone considered how traffic will flow down the alleyway? It’s challenging already with the infrastructure that is already there. Adding another 100 apartments to the block would majorly affect this. If you add retail as well, that will also increase traffic. 12th avenue has never been a street with shops. Where will parking be for these businesses, as there is already limited parking in the neighborhood and surrounding area. Why isn’t a 4 storey or 6 storey building being considered, as this is what is already currently in the area?
EJH asked 3 months agoThe question about traffic in the alley has already been answered, here is a copy of the earlier response: As part of the rezoning process, Engineering staff include a review of the application with respect to transportation impacts and, if identified, may include development conditions for off-site requirements to improve transportation operations and safety for pedestrians, cyclists, and motorists adjacent to the site. All loading operations will be required to take place on private property and accesses have been set back from the property line at the lane, allowing increased visibility and maneuvering to/from the site.
Regarding the building height, this site is located in the Broadway/Arbutus South – Area D section of the Broadway Plan. This area allows rental and below-market rental housing up to 20 storeys. Although a 4- or 6-storey building would also be allowed under this policy, the applicant chose to propose a 16-storey building. Regarding the commercial spaces, this site already has commercial uses (an existing office building). For sites such as this one with existing job space, the Broadway Plan requires a minimum 0.25 Floor Space Ratio (FSR) of commercial uses to replace that job space.
-
Share Traffic in alley - in regards to the single-exit alley between West 12th and West 13th / Arbutus and Maple, there are over 100 vehicles that have access to it each day. This excludes the current 2000 West 12th parking lot. During the construction period, how will it be ensured that the vehicles who need access to the neighbouring garages and parkades still have uninterrupted access? There is only 1 exit from this alley, as the other end hits the Arbutus Greenway and construction site is at the entrance to the alley with no current alternative means to redirect traffic. on Facebook Share Traffic in alley - in regards to the single-exit alley between West 12th and West 13th / Arbutus and Maple, there are over 100 vehicles that have access to it each day. This excludes the current 2000 West 12th parking lot. During the construction period, how will it be ensured that the vehicles who need access to the neighbouring garages and parkades still have uninterrupted access? There is only 1 exit from this alley, as the other end hits the Arbutus Greenway and construction site is at the entrance to the alley with no current alternative means to redirect traffic. on X (formerly Twitter) Share Traffic in alley - in regards to the single-exit alley between West 12th and West 13th / Arbutus and Maple, there are over 100 vehicles that have access to it each day. This excludes the current 2000 West 12th parking lot. During the construction period, how will it be ensured that the vehicles who need access to the neighbouring garages and parkades still have uninterrupted access? There is only 1 exit from this alley, as the other end hits the Arbutus Greenway and construction site is at the entrance to the alley with no current alternative means to redirect traffic. on Linkedin Email Traffic in alley - in regards to the single-exit alley between West 12th and West 13th / Arbutus and Maple, there are over 100 vehicles that have access to it each day. This excludes the current 2000 West 12th parking lot. During the construction period, how will it be ensured that the vehicles who need access to the neighbouring garages and parkades still have uninterrupted access? There is only 1 exit from this alley, as the other end hits the Arbutus Greenway and construction site is at the entrance to the alley with no current alternative means to redirect traffic. link
Traffic in alley - in regards to the single-exit alley between West 12th and West 13th / Arbutus and Maple, there are over 100 vehicles that have access to it each day. This excludes the current 2000 West 12th parking lot. During the construction period, how will it be ensured that the vehicles who need access to the neighbouring garages and parkades still have uninterrupted access? There is only 1 exit from this alley, as the other end hits the Arbutus Greenway and construction site is at the entrance to the alley with no current alternative means to redirect traffic.
Nextdoorneighbour asked 3 months agoAs part of the rezoning process, Engineering staff include a review of the application with respect to transportation impacts and, if identified, may include development conditions for off-site requirements to improve transportation operations and safety for pedestrians, cyclists, and motorists adjacent to the site. All loading operations will be required to take place on private property and accesses have been set back from the property line at the lane, allowing increased visibility and maneuvering to/from the site.
-
Share Construction - the building adjacent to the proposed construction site has an elevator on the east side of the building. Given the vibrations and shaking that can happen during construction, how will it be ensured that the elevator is not impacted? on Facebook Share Construction - the building adjacent to the proposed construction site has an elevator on the east side of the building. Given the vibrations and shaking that can happen during construction, how will it be ensured that the elevator is not impacted? on X (formerly Twitter) Share Construction - the building adjacent to the proposed construction site has an elevator on the east side of the building. Given the vibrations and shaking that can happen during construction, how will it be ensured that the elevator is not impacted? on Linkedin Email Construction - the building adjacent to the proposed construction site has an elevator on the east side of the building. Given the vibrations and shaking that can happen during construction, how will it be ensured that the elevator is not impacted? link
Construction - the building adjacent to the proposed construction site has an elevator on the east side of the building. Given the vibrations and shaking that can happen during construction, how will it be ensured that the elevator is not impacted?
Nextdoorneighbour asked 3 months agoIf the rezoning is approved by City Council and moves forward to a Building Permit, the Permit will be reviewed against the Vancouver Building By-law, which contains safety requirements and provisions for protection of adjacent buildings. Building inspections will also be carried out to ensure that Building By-law requirements are met.
-
Share In terms of the design, has there been a market study done to find out if anyone is interested in a 3-bedroom apartment that is approximately 800 square feet? I personally am in the market to buy a 3 bedroom condo, as are many friends in the neighbourhood. We are sizing out of our existing 2 bedrooms + dens. However, the square footage of the proposed units are laughable. How could a family of four live in such a small unit? Has anyone actually asked potential tenants what they are in the market for? If the units are not habitable, will they just sit vacant like many of the rental units coming online in the neighbourhood in recent years. There is a demand for 3 bedroom units to purchase, over 1,400 square feet. on Facebook Share In terms of the design, has there been a market study done to find out if anyone is interested in a 3-bedroom apartment that is approximately 800 square feet? I personally am in the market to buy a 3 bedroom condo, as are many friends in the neighbourhood. We are sizing out of our existing 2 bedrooms + dens. However, the square footage of the proposed units are laughable. How could a family of four live in such a small unit? Has anyone actually asked potential tenants what they are in the market for? If the units are not habitable, will they just sit vacant like many of the rental units coming online in the neighbourhood in recent years. There is a demand for 3 bedroom units to purchase, over 1,400 square feet. on X (formerly Twitter) Share In terms of the design, has there been a market study done to find out if anyone is interested in a 3-bedroom apartment that is approximately 800 square feet? I personally am in the market to buy a 3 bedroom condo, as are many friends in the neighbourhood. We are sizing out of our existing 2 bedrooms + dens. However, the square footage of the proposed units are laughable. How could a family of four live in such a small unit? Has anyone actually asked potential tenants what they are in the market for? If the units are not habitable, will they just sit vacant like many of the rental units coming online in the neighbourhood in recent years. There is a demand for 3 bedroom units to purchase, over 1,400 square feet. on Linkedin Email In terms of the design, has there been a market study done to find out if anyone is interested in a 3-bedroom apartment that is approximately 800 square feet? I personally am in the market to buy a 3 bedroom condo, as are many friends in the neighbourhood. We are sizing out of our existing 2 bedrooms + dens. However, the square footage of the proposed units are laughable. How could a family of four live in such a small unit? Has anyone actually asked potential tenants what they are in the market for? If the units are not habitable, will they just sit vacant like many of the rental units coming online in the neighbourhood in recent years. There is a demand for 3 bedroom units to purchase, over 1,400 square feet. link
In terms of the design, has there been a market study done to find out if anyone is interested in a 3-bedroom apartment that is approximately 800 square feet? I personally am in the market to buy a 3 bedroom condo, as are many friends in the neighbourhood. We are sizing out of our existing 2 bedrooms + dens. However, the square footage of the proposed units are laughable. How could a family of four live in such a small unit? Has anyone actually asked potential tenants what they are in the market for? If the units are not habitable, will they just sit vacant like many of the rental units coming online in the neighbourhood in recent years. There is a demand for 3 bedroom units to purchase, over 1,400 square feet.
Nextdoorneighbour asked 3 months agoPlease note that this building contains market- and below-market rental units, not condos for purchase. We forwarded this question to the applicant, and this was their response:
We’ve carefully designed these layouts for efficiency. For example, they don’t have a long, narrow, jogging corridor like you see on a lot of larger units. The entry is wide with a large closet and space for an entry bench/furniture, two bathrooms are provided for families, and generous closets in all the bedrooms. Each unit has 40 square feet of storage provided in the unit, which is ideal for families. The living/kitchen areas include reasonable space for both an island and full-size dining table and large sectional sofa. Balconies are provided for all two-and three-bedroom units, and the building has generous indoor and outdoor amenities with additional play and dining areas for larger gatherings.
-
Share From current experience, how has the commercial loading bay been designed to allow for the swing / turning radius that commercial vehicles (including garbage and recycling trucks) to turn in and out of this loading bay? If they have to reverse / do a multiple point turn each time, this will cause a significant amount of noise, disrupting the quality of life of the neighbours, and it will also have a negative impact on the flow of traffic in the alley, which is used by 100 vehicles in neighbouring garages and parkades. on Facebook Share From current experience, how has the commercial loading bay been designed to allow for the swing / turning radius that commercial vehicles (including garbage and recycling trucks) to turn in and out of this loading bay? If they have to reverse / do a multiple point turn each time, this will cause a significant amount of noise, disrupting the quality of life of the neighbours, and it will also have a negative impact on the flow of traffic in the alley, which is used by 100 vehicles in neighbouring garages and parkades. on X (formerly Twitter) Share From current experience, how has the commercial loading bay been designed to allow for the swing / turning radius that commercial vehicles (including garbage and recycling trucks) to turn in and out of this loading bay? If they have to reverse / do a multiple point turn each time, this will cause a significant amount of noise, disrupting the quality of life of the neighbours, and it will also have a negative impact on the flow of traffic in the alley, which is used by 100 vehicles in neighbouring garages and parkades. on Linkedin Email From current experience, how has the commercial loading bay been designed to allow for the swing / turning radius that commercial vehicles (including garbage and recycling trucks) to turn in and out of this loading bay? If they have to reverse / do a multiple point turn each time, this will cause a significant amount of noise, disrupting the quality of life of the neighbours, and it will also have a negative impact on the flow of traffic in the alley, which is used by 100 vehicles in neighbouring garages and parkades. link
From current experience, how has the commercial loading bay been designed to allow for the swing / turning radius that commercial vehicles (including garbage and recycling trucks) to turn in and out of this loading bay? If they have to reverse / do a multiple point turn each time, this will cause a significant amount of noise, disrupting the quality of life of the neighbours, and it will also have a negative impact on the flow of traffic in the alley, which is used by 100 vehicles in neighbouring garages and parkades.
Nextdoorneighbour asked 3 months agoEngineering staff conduct a review of the application regarding transportation impacts and, if identified, may include development conditions for requirements to improve transportation operations, including access for waste trucks. The details of any transportation-related upgrades will be included in the final Council report. We also forwarded this question to the applicant, and this was their response:
We will work with a traffic consultant in the design development stage to ensure the turning works efficiently. Traffic consultants complete maneuvering/turning radius drawings which generally only allow for a couple simple movements.
-
Share There is a commercial loading bay proposed for the south west corner of the proposed site. This is adjacent to the neighbouring building. Once construction is complete, how will the noise of commercial vehicles and pollution from idling vehicles be managed, given the close proximity to the neighbours? on Facebook Share There is a commercial loading bay proposed for the south west corner of the proposed site. This is adjacent to the neighbouring building. Once construction is complete, how will the noise of commercial vehicles and pollution from idling vehicles be managed, given the close proximity to the neighbours? on X (formerly Twitter) Share There is a commercial loading bay proposed for the south west corner of the proposed site. This is adjacent to the neighbouring building. Once construction is complete, how will the noise of commercial vehicles and pollution from idling vehicles be managed, given the close proximity to the neighbours? on Linkedin Email There is a commercial loading bay proposed for the south west corner of the proposed site. This is adjacent to the neighbouring building. Once construction is complete, how will the noise of commercial vehicles and pollution from idling vehicles be managed, given the close proximity to the neighbours? link
There is a commercial loading bay proposed for the south west corner of the proposed site. This is adjacent to the neighbouring building. Once construction is complete, how will the noise of commercial vehicles and pollution from idling vehicles be managed, given the close proximity to the neighbours?
Nextdoorneighbour asked 3 months agoNoise and emissions from vehicles are regulated by the Motor Vehicle Noise and Emission Abatement By-law and the Provincial Motor Vehicle Act. The applicant also indicated that given the size of the commercial units, they don’t anticipate a use that will be high in traffic (for example, likely not a large grocery store).
-
Share Construction noise and pollution - there are bedroom windows in the neighbouring building (2020 West 12th) that will be mere feet from the construction site. How will the construction noise and pollution be managed to not have a severe negative impact on the quality of life of the neighbours? on Facebook Share Construction noise and pollution - there are bedroom windows in the neighbouring building (2020 West 12th) that will be mere feet from the construction site. How will the construction noise and pollution be managed to not have a severe negative impact on the quality of life of the neighbours? on X (formerly Twitter) Share Construction noise and pollution - there are bedroom windows in the neighbouring building (2020 West 12th) that will be mere feet from the construction site. How will the construction noise and pollution be managed to not have a severe negative impact on the quality of life of the neighbours? on Linkedin Email Construction noise and pollution - there are bedroom windows in the neighbouring building (2020 West 12th) that will be mere feet from the construction site. How will the construction noise and pollution be managed to not have a severe negative impact on the quality of life of the neighbours? link
Construction noise and pollution - there are bedroom windows in the neighbouring building (2020 West 12th) that will be mere feet from the construction site. How will the construction noise and pollution be managed to not have a severe negative impact on the quality of life of the neighbours?
Nextdoorneighbour asked 3 months agoWe forwarded this question to the applicant, and this was their response:
Construction will adhere to all City Construction Noise By-law requirements, which includes permitted hours of work to minimize disturbances. We don’t have a contractor on board yet so we can’t speak to specific strategies that are within their scope, but construction sites do have strict safety and cleanliness protocols. For example, other projects we’ve worked on have included debris netting to prevent building materials and dust from falling on neighbouring buildings. Generally, contractors do their best to be respectful of neighbours, because they also want to avoid conflict, noise complaints, stop work orders, etc.
-
Share Will the trees on the city property or neighbouring property be impacted negatively during the construction period? on Facebook Share Will the trees on the city property or neighbouring property be impacted negatively during the construction period? on X (formerly Twitter) Share Will the trees on the city property or neighbouring property be impacted negatively during the construction period? on Linkedin Email Will the trees on the city property or neighbouring property be impacted negatively during the construction period? link
Will the trees on the city property or neighbouring property be impacted negatively during the construction period?
Nextdoorneighbour asked 3 months agoCity-owned trees proposed for retention, and neighbour-owned trees will be protected throughout the development process. Before a project can be approved, the applicant team must present a design that minimizes impacts to all retained trees. The applicant’s arborist will outline specific mitigation measures that must be undertaken, prior to, and during construction to ensure retained trees are not negatively impacted.
-
April 22 2026
-
June 17 → June 30 2026


-
Phone 604-736-1156 x 377 Email ebrett@gblarchitects.com
-
Phone 604-269-5609 Email Hanna.Jarrett@vancouver.ca