Share 2000 W 12th Ave rezoning application on FacebookShare 2000 W 12th Ave rezoning application on X (formerly Twitter)Share 2000 W 12th Ave rezoning application on LinkedinEmail 2000 W 12th Ave rezoning application link
Update to Application (July 13, 2026)
The application has been updated to increase number of two- and three-bedroom below-market rental units. The previous proposal included 7% two-bedroom and 4% three-bedroom below-market units. It now includes 29% two-bedroom and 10% three-bedroom below-market units. The other aspects of the proposal remain the same as listed below (number of units, commercial space, density, and height).
Previous Application (April 22, 2026)
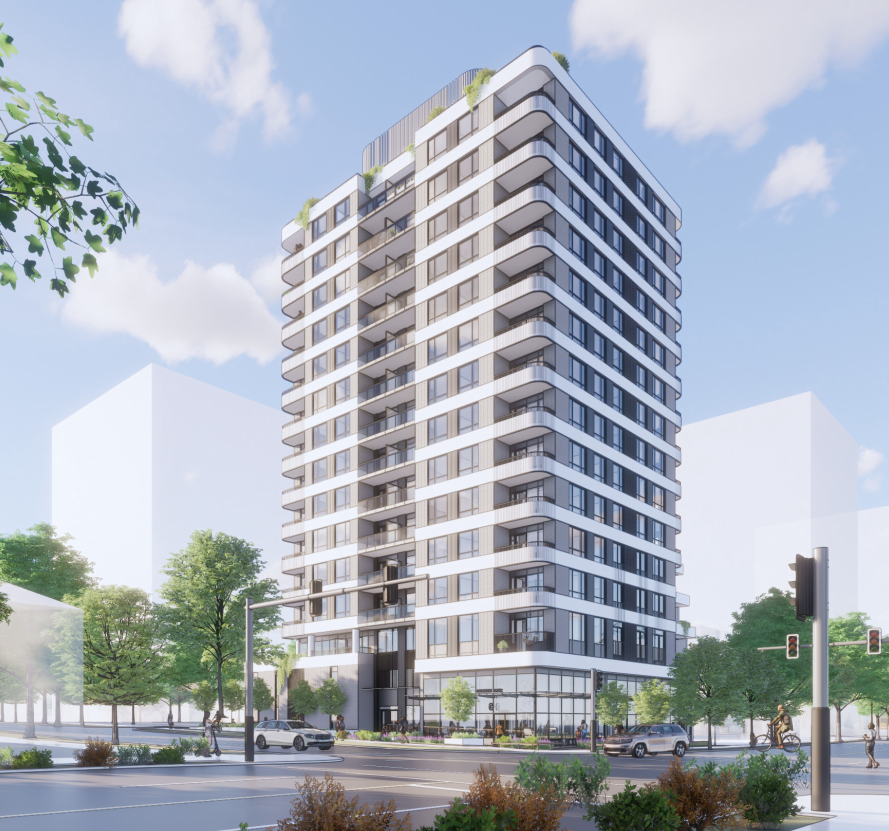
The City of Vancouver has received an application to rezone the subject site from C-7 (Commercial) District to CD-1 (Comprehensive Development) District. The proposal is to allow for the development of a 16-storey mixed-use rental building and includes:
110 units with 20% of the floor area for below-market rental units;
Commercial spaces on the ground floor;
A floor space ratio (FSR) of 6.5; and
A building height of 45.8 m (150 ft.).
This application is being considered under the Broadway Plan.
Application drawings and statistics are posted as-submitted to the City. Following staff review, the final project statistics are documented within the referral report.
Update to Application (July 13, 2026)
The application has been updated to increase number of two- and three-bedroom below-market rental units. The previous proposal included 7% two-bedroom and 4% three-bedroom below-market units. It now includes 29% two-bedroom and 10% three-bedroom below-market units. The other aspects of the proposal remain the same as listed below (number of units, commercial space, density, and height).
Previous Application (April 22, 2026)
The City of Vancouver has received an application to rezone the subject site from C-7 (Commercial) District to CD-1 (Comprehensive Development) District. The proposal is to allow for the development of a 16-storey mixed-use rental building and includes:
110 units with 20% of the floor area for below-market rental units;
Commercial spaces on the ground floor;
A floor space ratio (FSR) of 6.5; and
A building height of 45.8 m (150 ft.).
This application is being considered under the Broadway Plan.
Application drawings and statistics are posted as-submitted to the City. Following staff review, the final project statistics are documented within the referral report.