2245-2283 W Broadway (DP-2026-00625) development application
Share 2245-2283 W Broadway (DP-2026-00625) development application on Facebook
Share 2245-2283 W Broadway (DP-2026-00625) development application on X (formerly Twitter)
Share 2245-2283 W Broadway (DP-2026-00625) development application on Linkedin
Email 2245-2283 W Broadway (DP-2026-00625) development application link
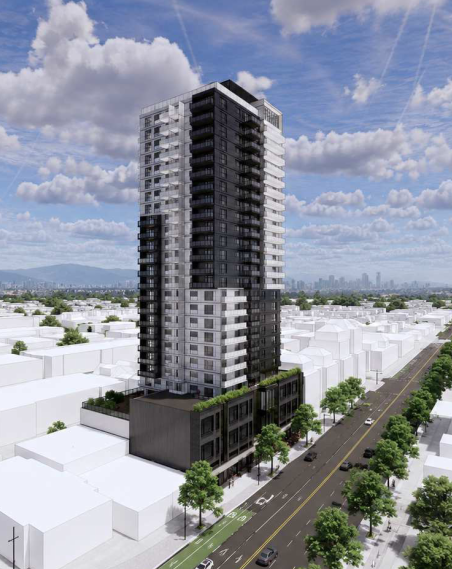
Frame Properties Ltd. has applied to the City of Vancouver for permission to develop a 25-storey plus a rooftop amenity level mixed-use building on site, consisting of:
- Retail use at grade and General Office use on the second floor
- A private Childcare Facility on the third floor
- Residential use from Level 4 and above, providing a total of 198 secured rental units
- A proposed Floor Space Ratio of 9.03 for the site
- A proposed floor area of approximately 164,304.0 sq. ft./ 15,264.3 m²
- A proposed overall building height of 258.4 ft./ 78.76 m with additional height for rooftop amenity space and mechanical appurtenances
- All over three levels of underground parking, with vehicular access from W Broadway
Under the site’s proposed CD-1 zoning, the application is “conditional” so it may be permitted. However, it requires the decision of the Director of Planning.
Vehicular access to the parkade is from W Broadway under this DP application. Once the future lane is opened, a separate Development Permit application will be required to relocate the vehicular access and parkade entrance to the lane.
Page last updated: 18 Sep 2026, 06:26 PM