2516 Commercial Dr and 1704 E Broadway rezoning application

Share 2516 Commercial Dr and 1704 E Broadway rezoning application on Facebook Share 2516 Commercial Dr and 1704 E Broadway rezoning application on X (formerly Twitter) Share 2516 Commercial Dr and 1704 E Broadway rezoning application on Linkedin Email 2516 Commercial Dr and 1704 E Broadway rezoning application link


Update to Application (May 14, 2026):

The City of Vancouver has received an update to the application. The proposal now includes one storey of community serving space on the 3rd floor, proposed as a long-term lease to the City. The 4th floor is now proposed as general office use. No other changes to the application are proposed.


Original application (July 21, 2025):

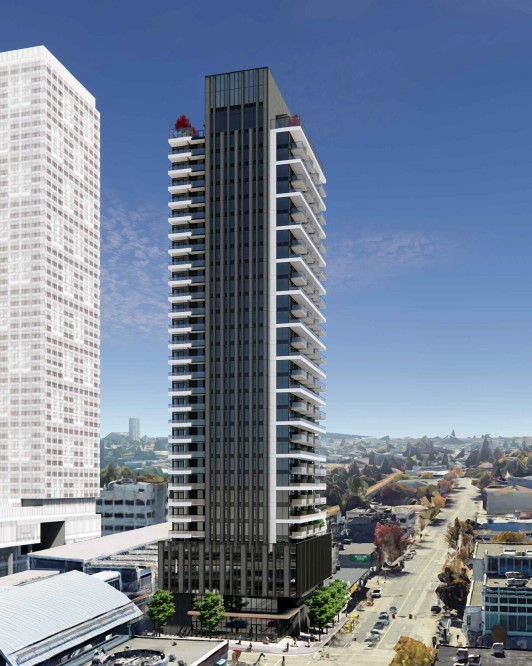
The City of Vancouver has received an application to rezone the subject site from C-3A (Commercial) District to CD-1 (Comprehensive Development) District. The proposal is to allow for the development of a 31-storey mixed-use rental building with a four-storey podium, and includes:

  • 207 units;
  • Commercial space on the ground floor;
  • Two storeys of community space on the 3rd and 4th floors, proposed as a long-term lease to the City;
  • A floor space ratio (FSR) of 14.75; and
  • A building height of 124.3 m (408 ft.) with additional height for rooftop amenity space.

This application is being considered under the Transit-Oriented Areas Rezoning Policy Plan and Grandview-Woodland Community Plan. It requests consideration of density and height in excess of the existing policy.

Application drawings and statistics are posted as-submitted to the City. Following staff review, the final project statistics are documented within the referral report.


Public Hearing: Thursday, July 23, 2026 at 6:00 pm

Update: Due to time constraints, this item will be considered when the Public Hearing reconvenes on July 27, 2026, at 9:30 am.

These Public Hearings are to be convened by electronic means, with in-person attendance also available. You may participate in the Public Hearing either by speaking by phone or in person, or by submitting written comments that will be distributed to the Mayor and Councillors.

Send your comments online

Request to speak

Or give feedback via mail to:

City of Vancouver, City Clerk’s Office
453 West 12th Avenue, Third Floor
Vancouver, BC, V5Y 1V4

Requests to speak open at 8:30 am on Wednesday, July 15, 2026. You may also register in person at City Hall between 5:30 and 6:00 pm on the day of the Public Hearing. All spoken and written comments will be publicly accessible on the City of Vancouver’s website with your full name attached.

Copies of the draft by-laws will be made available for in-person viewing from 8:30 am to 5:00 pm on weekdays at the City Clerk’s Office on the 3rd Floor of City Hall from Wednesday, July 15, 2026, and for viewing on the meeting agenda page on the same Friday starting at 1:00 pm. Minutes of the Public Hearing will also be available at this location approximately two business days after the meeting.


Update to Application (May 14, 2026):

The City of Vancouver has received an update to the application. The proposal now includes one storey of community serving space on the 3rd floor, proposed as a long-term lease to the City. The 4th floor is now proposed as general office use. No other changes to the application are proposed.


Original application (July 21, 2025):

The City of Vancouver has received an application to rezone the subject site from C-3A (Commercial) District to CD-1 (Comprehensive Development) District. The proposal is to allow for the development of a 31-storey mixed-use rental building with a four-storey podium, and includes:

  • 207 units;
  • Commercial space on the ground floor;
  • Two storeys of community space on the 3rd and 4th floors, proposed as a long-term lease to the City;
  • A floor space ratio (FSR) of 14.75; and
  • A building height of 124.3 m (408 ft.) with additional height for rooftop amenity space.

This application is being considered under the Transit-Oriented Areas Rezoning Policy Plan and Grandview-Woodland Community Plan. It requests consideration of density and height in excess of the existing policy.

Application drawings and statistics are posted as-submitted to the City. Following staff review, the final project statistics are documented within the referral report.


Public Hearing: Thursday, July 23, 2026 at 6:00 pm

Update: Due to time constraints, this item will be considered when the Public Hearing reconvenes on July 27, 2026, at 9:30 am.

These Public Hearings are to be convened by electronic means, with in-person attendance also available. You may participate in the Public Hearing either by speaking by phone or in person, or by submitting written comments that will be distributed to the Mayor and Councillors.

Send your comments online

Request to speak

Or give feedback via mail to:

City of Vancouver, City Clerk’s Office
453 West 12th Avenue, Third Floor
Vancouver, BC, V5Y 1V4

Requests to speak open at 8:30 am on Wednesday, July 15, 2026. You may also register in person at City Hall between 5:30 and 6:00 pm on the day of the Public Hearing. All spoken and written comments will be publicly accessible on the City of Vancouver’s website with your full name attached.

Copies of the draft by-laws will be made available for in-person viewing from 8:30 am to 5:00 pm on weekdays at the City Clerk’s Office on the 3rd Floor of City Hall from Wednesday, July 15, 2026, and for viewing on the meeting agenda page on the same Friday starting at 1:00 pm. Minutes of the Public Hearing will also be available at this location approximately two business days after the meeting.

Page last updated: 24 Jul 2026, 10:32 AM