
2900-2926 Fraser St rezoning application

Share 2900-2926 Fraser St rezoning application on Facebook Share 2900-2926 Fraser St rezoning application on X (formerly Twitter) Share 2900-2926 Fraser St rezoning application on Linkedin Email 2900-2926 Fraser St rezoning application link
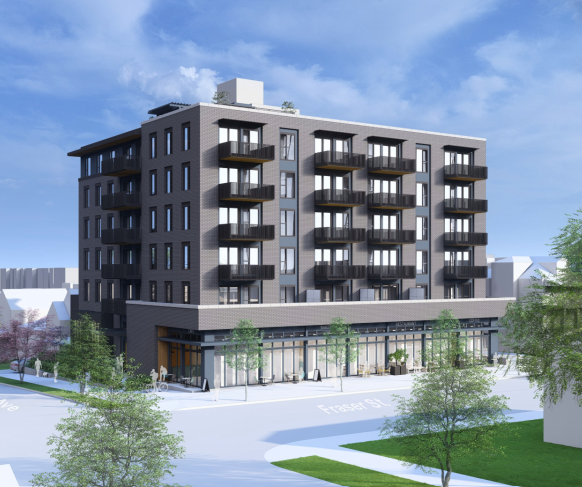
The City of Vancouver has received an application to rezone the subject site from RT-5 (Residential) District to CD-1 (Comprehensive Development) District. The proposal is to allow for the development of a six-storey mixed-use rental building and includes:

  • 61 market rental units;
  • Commercial space on the ground floor;
  • A floor space ratio (FSR) of 3.7; and
  • A building height of 23.2 m (76 ft.).

This application is being considered under the Broadway Plan.

The City’s Tenant Relocation and Protection Policy applies to this site. This policy provides assistance and protections to eligible renters impacted by redevelopment activity. To learn more visit: vancouver.ca/protecting-tenants.

Application drawings and statistics are posted as-submitted to the City. Following staff review, the final project statistics are documented within the staff report.

The City of Vancouver has received an application to rezone the subject site from RT-5 (Residential) District to CD-1 (Comprehensive Development) District. The proposal is to allow for the development of a six-storey mixed-use rental building and includes:

  • 61 market rental units;
  • Commercial space on the ground floor;
  • A floor space ratio (FSR) of 3.7; and
  • A building height of 23.2 m (76 ft.).

This application is being considered under the Broadway Plan.

The City’s Tenant Relocation and Protection Policy applies to this site. This policy provides assistance and protections to eligible renters impacted by redevelopment activity. To learn more visit: vancouver.ca/protecting-tenants.

Application drawings and statistics are posted as-submitted to the City. Following staff review, the final project statistics are documented within the staff report.

​The Q&A period has concluded. Thank you for participating.

The opportunity to ask questions through the Q&A is available from July 15 to July 28, 2026. 

We post all questions as-is and aim to respond within two business days. Some questions may require coordination with internal departments and additional time may be needed to post a response.

Please note that the comment form will remain open after the Q&A period. The Rezoning Planner can also be contacted directly for any further feedback or questions.

  • Share Will there be any off street parking for these 62 new homes + commercial spaces? Is there a plan for managing the bottleneck between kingsway and 12th on Fraser? How will the surrounding streets be protected from traffic avoiding this area of Fraser street? I imagine it will be under construction for 2 years and immensely busier moving forward on Facebook Share Will there be any off street parking for these 62 new homes + commercial spaces? Is there a plan for managing the bottleneck between kingsway and 12th on Fraser? How will the surrounding streets be protected from traffic avoiding this area of Fraser street? I imagine it will be under construction for 2 years and immensely busier moving forward on X (formerly Twitter) Share Will there be any off street parking for these 62 new homes + commercial spaces? Is there a plan for managing the bottleneck between kingsway and 12th on Fraser? How will the surrounding streets be protected from traffic avoiding this area of Fraser street? I imagine it will be under construction for 2 years and immensely busier moving forward on Linkedin Email Will there be any off street parking for these 62 new homes + commercial spaces? Is there a plan for managing the bottleneck between kingsway and 12th on Fraser? How will the surrounding streets be protected from traffic avoiding this area of Fraser street? I imagine it will be under construction for 2 years and immensely busier moving forward link

    Will there be any off street parking for these 62 new homes + commercial spaces? Is there a plan for managing the bottleneck between kingsway and 12th on Fraser? How will the surrounding streets be protected from traffic avoiding this area of Fraser street? I imagine it will be under construction for 2 years and immensely busier moving forward

    CassM asked 20 days ago

    The application proposes 29 off-street parking spaces, split between 25 for the residential units and 4 for the commercial spaces. Staff monitor on-street parking demand and if needed, additional parking regulations may be explored to minimize impacts to existing residents (e.g. residential parking permits or time-limited parking). Residents may also request a review of on-street parking regulations by contacting 311. Prior to construction, the site is required to coordinate construction and street use impacts with our Engineering team. Appropriate permits are required to secure street space and any closures must be permitted in advance with proper traffic management plans approved. Traffic management plans are reviewed closely by Engineering staff to ensure there are safe vehicular, cycling, and pedestrian provisions during construction to provide access for the local residents and businesses.

  • Share Is there a plan to preserve Alleyway garden? on Facebook Share Is there a plan to preserve Alleyway garden? on X (formerly Twitter) Share Is there a plan to preserve Alleyway garden? on Linkedin Email Is there a plan to preserve Alleyway garden? link

    Is there a plan to preserve Alleyway garden?

    jakiwe asked 25 days ago

    We are aware that there is a green space behind the site with planters and garden beds, located in the City-owned laneway. Staff recognize the importance of these spaces to the community, and the lane and associated programming is still under review.

  • Share I think the question that anyone living in and around the developments here and nearby on Kingsway is going to be in relation to the availability of parking. Are there any plans in relation to this, when visitors already have a hard time parking here as is? In addition, does this proposed development as well as it's nearby contemporaries take into account how much increased foot traffic will potentially "choke" the area? on Facebook Share I think the question that anyone living in and around the developments here and nearby on Kingsway is going to be in relation to the availability of parking. Are there any plans in relation to this, when visitors already have a hard time parking here as is? In addition, does this proposed development as well as it's nearby contemporaries take into account how much increased foot traffic will potentially "choke" the area? on X (formerly Twitter) Share I think the question that anyone living in and around the developments here and nearby on Kingsway is going to be in relation to the availability of parking. Are there any plans in relation to this, when visitors already have a hard time parking here as is? In addition, does this proposed development as well as it's nearby contemporaries take into account how much increased foot traffic will potentially "choke" the area? on Linkedin Email I think the question that anyone living in and around the developments here and nearby on Kingsway is going to be in relation to the availability of parking. Are there any plans in relation to this, when visitors already have a hard time parking here as is? In addition, does this proposed development as well as it's nearby contemporaries take into account how much increased foot traffic will potentially "choke" the area? link

    I think the question that anyone living in and around the developments here and nearby on Kingsway is going to be in relation to the availability of parking. Are there any plans in relation to this, when visitors already have a hard time parking here as is? In addition, does this proposed development as well as it's nearby contemporaries take into account how much increased foot traffic will potentially "choke" the area?

    scapegoat asked about 1 month ago

    The proposed development is required to comply with the Parking By-law with respect to off-street vehicle parking spaces. As part of the rezoning process, Engineering staff review the application with respect transportation impacts and, if identified, may include development conditions for off-site requirements to improve transportation operations and safety for pedestrians, cyclists, and motorists adjacent to the site.

Page last updated: 29 Jul 2026, 09:39 AM