

314-324 W 12th Ave rezoning application
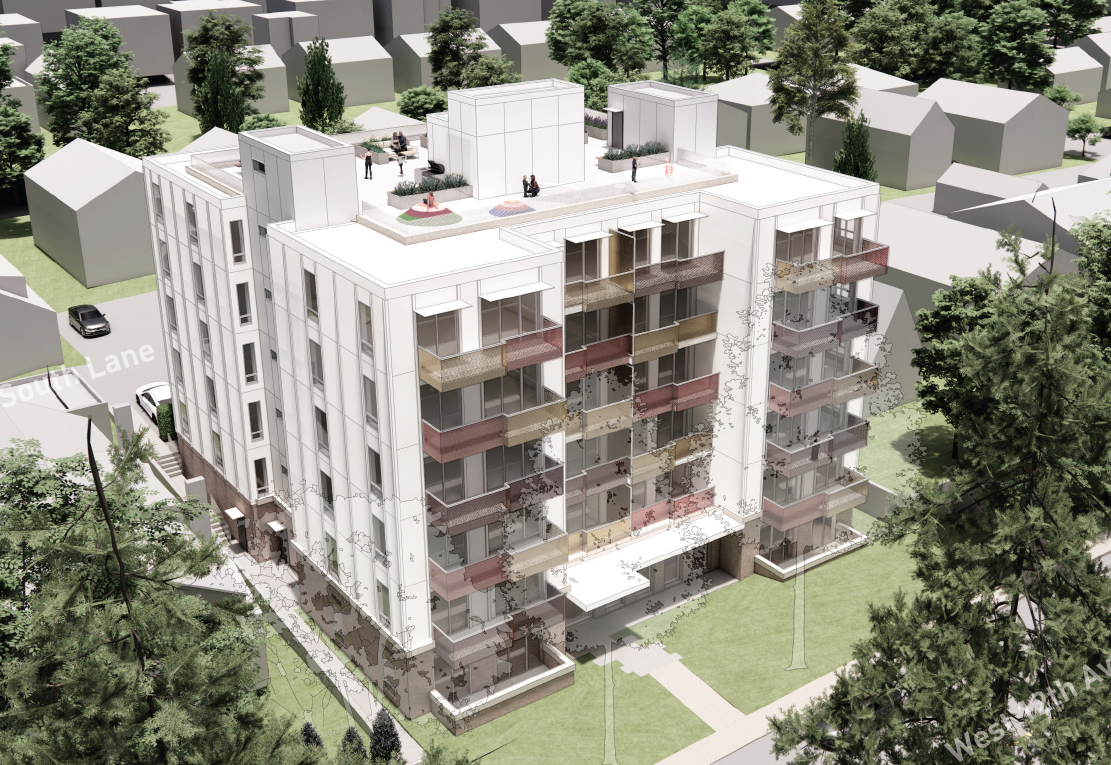
The City of Vancouver has received an application to rezone the subject site from R5-2 (Residential) District to CD-1 (Comprehensive Development) District. The proposal is to allow for the development of a six-storey residential rental building and includes:
- 51 units with 20% of the residential floor area for below-market rental units;
- A floor space ratio (FSR) of 3.0; and
- A building height of 23.6 m (77 ft.).
This application is being considered under the Broadway Plan.
The City’s Tenant Relocation and Protection Policy applies to this site. This policy provides assistance and protections to eligible renters impacted by redevelopment activity. To learn more visit: vancouver.ca/protecting-tenants.
Application drawings and statistics are posted as-submitted to the City. Following staff review, the final project statistics are documented within the staff report.
The City of Vancouver has received an application to rezone the subject site from R5-2 (Residential) District to CD-1 (Comprehensive Development) District. The proposal is to allow for the development of a six-storey residential rental building and includes:
- 51 units with 20% of the residential floor area for below-market rental units;
- A floor space ratio (FSR) of 3.0; and
- A building height of 23.6 m (77 ft.).
This application is being considered under the Broadway Plan.
The City’s Tenant Relocation and Protection Policy applies to this site. This policy provides assistance and protections to eligible renters impacted by redevelopment activity. To learn more visit: vancouver.ca/protecting-tenants.
Application drawings and statistics are posted as-submitted to the City. Following staff review, the final project statistics are documented within the staff report.
The opportunity to ask questions through the Q&A is available from May 13 to May 26, 2026.
We post all questions as-is and aim to respond within two business days. Some questions may require coordination with internal departments and additional time may be needed to post a response.
Please note that the comment form will remain open after the Q&A period. The Rezoning Planner can also be contacted directly for any further feedback or questions.
-
Share 1. Why are you willing to approve a 6-storey low-rise building in TOA zone when you approved an 18-storey high-rise at the corner of 14th and Yukon, where the minimum height imposed was 8-storey ? It seems that rules are not fairly applied to every project application. 2. Why are you considering an application for 51 units with no parking units, except for the required minimum of 2 accessible parking stalls, 3 visitors stalls, 1 loading stall and 1 passenger loading stall ? There is no parking on West 12th Avenue and parking in this area is already extremely limited and insufficient. Bicycle stalls do not compensate for the lack of vehicle parking which most people still require (families, people with mobility issues, people who can't use transit to go to work, trades people who need to carry tools and equipment, etc.). 3. Where are the families with children going to send their children when Simon Fraser School is already way over-capacity and has long waiting lists ? 4. How will Mountain Views and QE View cones be protected ? Has any consideration be given to Mountain Views which many current residents will lose ? 5. The application booklet states that the Mount Pleasant neighbourhood of Mount Pleasant is characterized by brightly colored houses that help them stand out from their neighbors. Many of these homes were built in the late 1800s or early 1900s. The material palette is a mix of heavy natural material like stone, and lighter material like wood. Why don't you require that the design and material of the new building reflect the historical character or the neighbourhood, so it blends in better with existing homes in the area ? on Facebook Share 1. Why are you willing to approve a 6-storey low-rise building in TOA zone when you approved an 18-storey high-rise at the corner of 14th and Yukon, where the minimum height imposed was 8-storey ? It seems that rules are not fairly applied to every project application. 2. Why are you considering an application for 51 units with no parking units, except for the required minimum of 2 accessible parking stalls, 3 visitors stalls, 1 loading stall and 1 passenger loading stall ? There is no parking on West 12th Avenue and parking in this area is already extremely limited and insufficient. Bicycle stalls do not compensate for the lack of vehicle parking which most people still require (families, people with mobility issues, people who can't use transit to go to work, trades people who need to carry tools and equipment, etc.). 3. Where are the families with children going to send their children when Simon Fraser School is already way over-capacity and has long waiting lists ? 4. How will Mountain Views and QE View cones be protected ? Has any consideration be given to Mountain Views which many current residents will lose ? 5. The application booklet states that the Mount Pleasant neighbourhood of Mount Pleasant is characterized by brightly colored houses that help them stand out from their neighbors. Many of these homes were built in the late 1800s or early 1900s. The material palette is a mix of heavy natural material like stone, and lighter material like wood. Why don't you require that the design and material of the new building reflect the historical character or the neighbourhood, so it blends in better with existing homes in the area ? on X (formerly Twitter) Share 1. Why are you willing to approve a 6-storey low-rise building in TOA zone when you approved an 18-storey high-rise at the corner of 14th and Yukon, where the minimum height imposed was 8-storey ? It seems that rules are not fairly applied to every project application. 2. Why are you considering an application for 51 units with no parking units, except for the required minimum of 2 accessible parking stalls, 3 visitors stalls, 1 loading stall and 1 passenger loading stall ? There is no parking on West 12th Avenue and parking in this area is already extremely limited and insufficient. Bicycle stalls do not compensate for the lack of vehicle parking which most people still require (families, people with mobility issues, people who can't use transit to go to work, trades people who need to carry tools and equipment, etc.). 3. Where are the families with children going to send their children when Simon Fraser School is already way over-capacity and has long waiting lists ? 4. How will Mountain Views and QE View cones be protected ? Has any consideration be given to Mountain Views which many current residents will lose ? 5. The application booklet states that the Mount Pleasant neighbourhood of Mount Pleasant is characterized by brightly colored houses that help them stand out from their neighbors. Many of these homes were built in the late 1800s or early 1900s. The material palette is a mix of heavy natural material like stone, and lighter material like wood. Why don't you require that the design and material of the new building reflect the historical character or the neighbourhood, so it blends in better with existing homes in the area ? on Linkedin Email 1. Why are you willing to approve a 6-storey low-rise building in TOA zone when you approved an 18-storey high-rise at the corner of 14th and Yukon, where the minimum height imposed was 8-storey ? It seems that rules are not fairly applied to every project application. 2. Why are you considering an application for 51 units with no parking units, except for the required minimum of 2 accessible parking stalls, 3 visitors stalls, 1 loading stall and 1 passenger loading stall ? There is no parking on West 12th Avenue and parking in this area is already extremely limited and insufficient. Bicycle stalls do not compensate for the lack of vehicle parking which most people still require (families, people with mobility issues, people who can't use transit to go to work, trades people who need to carry tools and equipment, etc.). 3. Where are the families with children going to send their children when Simon Fraser School is already way over-capacity and has long waiting lists ? 4. How will Mountain Views and QE View cones be protected ? Has any consideration be given to Mountain Views which many current residents will lose ? 5. The application booklet states that the Mount Pleasant neighbourhood of Mount Pleasant is characterized by brightly colored houses that help them stand out from their neighbors. Many of these homes were built in the late 1800s or early 1900s. The material palette is a mix of heavy natural material like stone, and lighter material like wood. Why don't you require that the design and material of the new building reflect the historical character or the neighbourhood, so it blends in better with existing homes in the area ? link
1. Why are you willing to approve a 6-storey low-rise building in TOA zone when you approved an 18-storey high-rise at the corner of 14th and Yukon, where the minimum height imposed was 8-storey ? It seems that rules are not fairly applied to every project application. 2. Why are you considering an application for 51 units with no parking units, except for the required minimum of 2 accessible parking stalls, 3 visitors stalls, 1 loading stall and 1 passenger loading stall ? There is no parking on West 12th Avenue and parking in this area is already extremely limited and insufficient. Bicycle stalls do not compensate for the lack of vehicle parking which most people still require (families, people with mobility issues, people who can't use transit to go to work, trades people who need to carry tools and equipment, etc.). 3. Where are the families with children going to send their children when Simon Fraser School is already way over-capacity and has long waiting lists ? 4. How will Mountain Views and QE View cones be protected ? Has any consideration be given to Mountain Views which many current residents will lose ? 5. The application booklet states that the Mount Pleasant neighbourhood of Mount Pleasant is characterized by brightly colored houses that help them stand out from their neighbors. Many of these homes were built in the late 1800s or early 1900s. The material palette is a mix of heavy natural material like stone, and lighter material like wood. Why don't you require that the design and material of the new building reflect the historical character or the neighbourhood, so it blends in better with existing homes in the area ?
AC66 asked 5 months agoThank you for your patience as staff gathered responses to the questions.
In December 2024, Council approved updates to the Broadway Plan (Plan) which included amendments to align with and in some cases exceed the heights and densities prescribed by the Province. The proposed height is within the Plan's expectations. The application is under review and staff comments will be summarized in a report to Council.
Regarding parking, development applications are expected to meet the Parking By-law which set minimums for parking, loading, bicycle spaces, and passenger loading. The applicant has also provided more information on the proposed parking plan. Per the applicant: "the geometry of the site doesn't allow us to fit a meaningful number of stalls without compromising the building's design and preventing us from meeting the City’s requirements for storage. The stalls you see — accessible, visitor, and loading — represent what the site can practically accommodate.
Second, and just as importantly, we don't think future residents will need it. This site sits within three blocks from Broadway, one of the most frequently served transit corridors in the region. The Canada Line SkyTrain at Broadway-City Hall is an 8-minute walk, and buses like the 9, 99, 15, 17, and 19 are practically at your doorstep. Vancouver General Hospital, grocery stores, cafes, and everyday amenities are all within comfortable walking distance. For the times you do need a car, EVO and other car sharing services operate in the neighbourhood. Future tenants access to transit will be further enhanced once the Broadway extension of the Millennium Line completes next year."
Regarding school capacity, one of the Vancouver School Board (VSB) goals is to reduce enrolment pressure, recognizing that some schools are full but there is overall surplus capacity in their system. The VSB continues to explore options to reduce pressure on schools in this area, monitor development, and work with City staff to help plan for future growth.
The City protects views from public space - it does not protect private views from private residences. The proposal falls under the Queen Elizabeth View Cone 3.2.
The Broadway Plan aims to balance the preservation of existing neighborhood characteristics with the city’s need for new housing. This plan acknowledges that some neighborhood changes will occur, especially with the development of the new Broadway subway line. The proposal is under review and the applicant is to provide more information on exterior materials during the DP process.
-
Share Why is the R5-2 zoning which was recently enacted at this site not permissive of this development without an expensive rezoning process? The site is within the TOA which requires the city approve up to 4.0 FSR here or 3.0 FSR within 800m and buildings up to 8 stories. Why did the broadway zoning updates not include these FSR maximums? This would have reduced timelines and made housing more affordable to construct and therefore more affordable for Vancouver residents. Doesn't this application represent a failure of the zoning policies the city initiated to speed up low rise development in the broadway corridor? on Facebook Share Why is the R5-2 zoning which was recently enacted at this site not permissive of this development without an expensive rezoning process? The site is within the TOA which requires the city approve up to 4.0 FSR here or 3.0 FSR within 800m and buildings up to 8 stories. Why did the broadway zoning updates not include these FSR maximums? This would have reduced timelines and made housing more affordable to construct and therefore more affordable for Vancouver residents. Doesn't this application represent a failure of the zoning policies the city initiated to speed up low rise development in the broadway corridor? on X (formerly Twitter) Share Why is the R5-2 zoning which was recently enacted at this site not permissive of this development without an expensive rezoning process? The site is within the TOA which requires the city approve up to 4.0 FSR here or 3.0 FSR within 800m and buildings up to 8 stories. Why did the broadway zoning updates not include these FSR maximums? This would have reduced timelines and made housing more affordable to construct and therefore more affordable for Vancouver residents. Doesn't this application represent a failure of the zoning policies the city initiated to speed up low rise development in the broadway corridor? on Linkedin Email Why is the R5-2 zoning which was recently enacted at this site not permissive of this development without an expensive rezoning process? The site is within the TOA which requires the city approve up to 4.0 FSR here or 3.0 FSR within 800m and buildings up to 8 stories. Why did the broadway zoning updates not include these FSR maximums? This would have reduced timelines and made housing more affordable to construct and therefore more affordable for Vancouver residents. Doesn't this application represent a failure of the zoning policies the city initiated to speed up low rise development in the broadway corridor? link
Why is the R5-2 zoning which was recently enacted at this site not permissive of this development without an expensive rezoning process? The site is within the TOA which requires the city approve up to 4.0 FSR here or 3.0 FSR within 800m and buildings up to 8 stories. Why did the broadway zoning updates not include these FSR maximums? This would have reduced timelines and made housing more affordable to construct and therefore more affordable for Vancouver residents. Doesn't this application represent a failure of the zoning policies the city initiated to speed up low rise development in the broadway corridor?
hkoyote asked 5 months agoThank you for the questions.
As you've noted, the site underwent a City-initiated zoning change to R5-2 (see here for more information). The zone provides at least one option that meets or exceeds the applicable Transit-Oriented Area (TOA) minimum heights and densities--in this case, Tier 2 TOA which permits up to 12 storeys and 4.0 FSR. While the proposed height and density fall within TOA considerations, what is achievable under the R5-2 zone is subject to lot conditions such as minimum site area and frontage, or tenure and affordability requirements for example. Where the development options enabled under the R5-2 zone are not feasible due to circumstances specific to the site and/or proposed development, applicants may pursue a rezoning application to a custom CD-1 district. The proposal is under review and staff comments will be summarized in a report to Council.
-
January 15 2025
-
May 13 → May 26 2026

-
Phone 604-551-5788 Email alfie@teradevelopment.com
-
Phone 604-829-9730 Email belinda.liu@vancouver.ca