

4338-4362 Cambie St rezoning application
This application was approved by Council on June 9, 2026, following the Council Meeting on June 2, 2026.
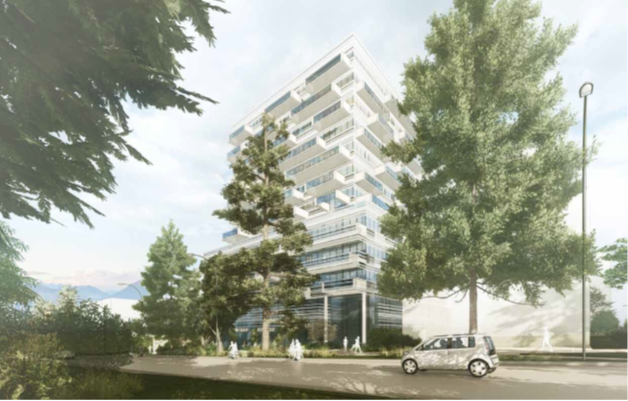
The City of Vancouver has received an application to rezone the subject site from R1-1 (Residential) District to CD-1 (Comprehensive Development) District. The proposal is to allow for the development of a 12-storey mixed-use building and includes:
- 101 strata residential units;
- Commercial retail space at grade;
- A floor space ratio (FSR) of 5.49; and
- A building height of 38.1 m (125 ft.).
This application is being considered under the Transit-Oriented Areas Rezoning Policy and the Cambie Corridor Plan.
The City’s Tenant Relocation and Protection Policy applies to this site. This policy provides assistance and protections to eligible renters impacted by redevelopment activity. To learn more visit: vancouver.ca/protecting-tenants.
Application drawings and statistics are posted as-submitted to the City. Following staff review, the final project statistics are documented within the referral report.
This application was approved by Council on June 9, 2026, following the Council Meeting on June 2, 2026.
The opportunity to ask questions through the Q&A is available from December 3 to December 16, 2025.
We post all questions as-is and aim to respond within two business days. Some questions may require coordination with internal departments and additional time may be needed to post a response.
Please note that the comment form will remain open after the Q&A period. The Rezoning Planner can also be contacted directly for any further feedback or questions.