464-482 E 8th Ave and 2401 St. George St rezoning application
Share 464-482 E 8th Ave and 2401 St. George St rezoning application on FacebookShare 464-482 E 8th Ave and 2401 St. George St rezoning application on X (formerly Twitter)Share 464-482 E 8th Ave and 2401 St. George St rezoning application on LinkedinEmail 464-482 E 8th Ave and 2401 St. George St rezoning application link
Revised Application (September 2, 2026)
This application has been revised. The revised proposal includes an increase to the overall density, height, and number of market strata and rental units. Further information is noted below. An additional question and answer period will take place from November 25 to December 2, 2026.
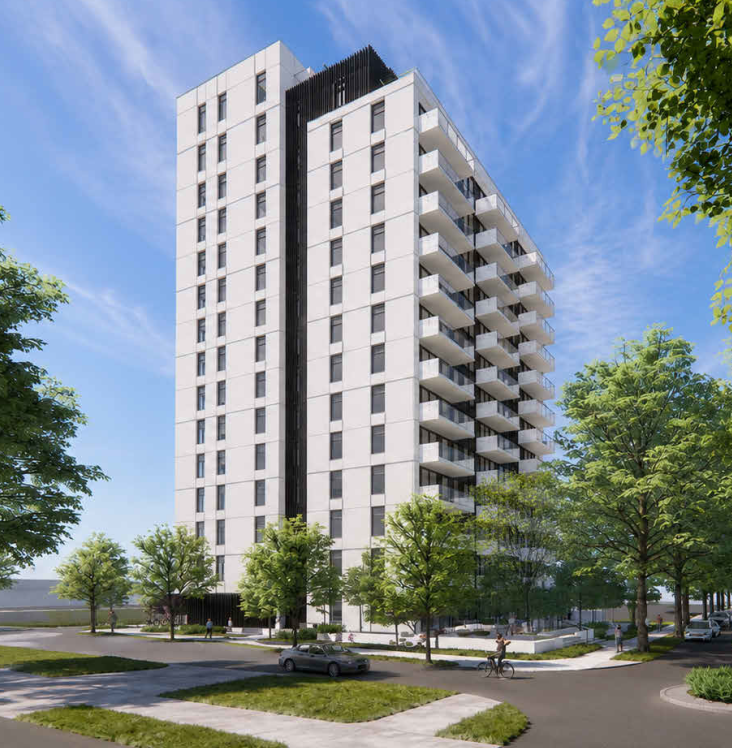
The City of Vancouver has received an application to rezone the subject site from RM-4 (Residential) District to CD-1 (Comprehensive Development) District. The proposal is to allow for the development of a 15-storey residential building and includes:
99 residential units (96 market strata units and 3 rental units);
A floor space ratio (FSR) of 6.25; and
A building height of 45.4 m (149 ft.).
This application is being considered under the Broadway Plan.
The City’s Tenant Relocation and Protection Policy applies to this site. This policy provides assistance and protections to eligible renters impacted by redevelopment activity. To learn more visit: vancouver.ca/protecting-tenants.
Application drawings and statistics are posted as-submitted to the City. Following staff review, the final project statistics are documented within the referral report.
Previous Application (August 20, 2024)
The City of Vancouver has received an application to rezone the subject site from RM-4 (Residential) District to CD-1 (Comprehensive Development) District. The proposal is to allow for the development of a 10-storey residential building and includes:
62 residential units (61 market strata units and 1 rental unit);
A floor space ratio (FSR) of 4.0; and
A building height of 32.2 m (106 ft.).
This application is being considered under the Broadway Plan.
The City’s Tenant Relocation and Protection Policy applies to this site. This policy provides assistance and protections to eligible renters impacted by redevelopment activity. To learn more visit: vancouver.ca/protecting-tenants.
Application drawings and statistics are posted as-submitted to the City. Following staff review, the final project statistics are documented within the referral report.
Revised Application (September 2, 2026)
This application has been revised. The revised proposal includes an increase to the overall density, height, and number of market strata and rental units. Further information is noted below. An additional question and answer period will take place from November 25 to December 2, 2026.
The City of Vancouver has received an application to rezone the subject site from RM-4 (Residential) District to CD-1 (Comprehensive Development) District. The proposal is to allow for the development of a 15-storey residential building and includes:
99 residential units (96 market strata units and 3 rental units);
A floor space ratio (FSR) of 6.25; and
A building height of 45.4 m (149 ft.).
This application is being considered under the Broadway Plan.
The City’s Tenant Relocation and Protection Policy applies to this site. This policy provides assistance and protections to eligible renters impacted by redevelopment activity. To learn more visit: vancouver.ca/protecting-tenants.
Application drawings and statistics are posted as-submitted to the City. Following staff review, the final project statistics are documented within the referral report.
Previous Application (August 20, 2024)
The City of Vancouver has received an application to rezone the subject site from RM-4 (Residential) District to CD-1 (Comprehensive Development) District. The proposal is to allow for the development of a 10-storey residential building and includes:
62 residential units (61 market strata units and 1 rental unit);
A floor space ratio (FSR) of 4.0; and
A building height of 32.2 m (106 ft.).
This application is being considered under the Broadway Plan.
The City’s Tenant Relocation and Protection Policy applies to this site. This policy provides assistance and protections to eligible renters impacted by redevelopment activity. To learn more visit: vancouver.ca/protecting-tenants.
Application drawings and statistics are posted as-submitted to the City. Following staff review, the final project statistics are documented within the referral report.