
628 W 28th Ave rezoning application

Share 628 W 28th Ave rezoning application on Facebook Share 628 W 28th Ave rezoning application on X (formerly Twitter) Share 628 W 28th Ave rezoning application on Linkedin Email 628 W 28th Ave rezoning application link
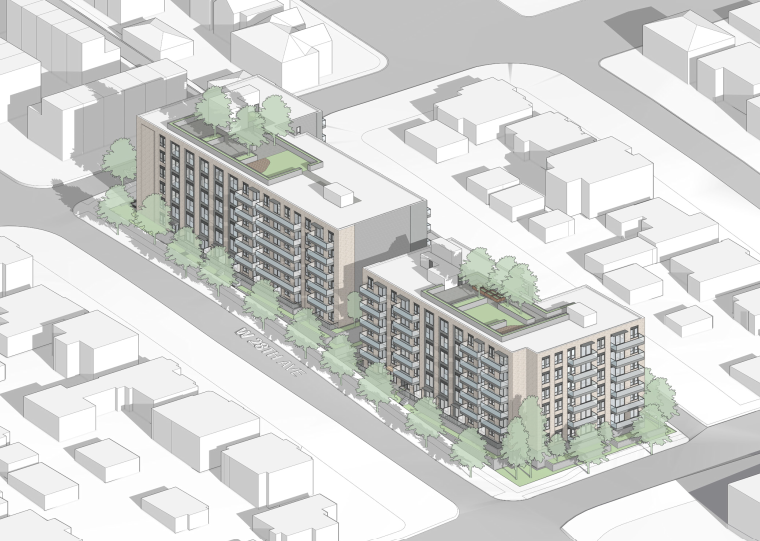
The City of Vancouver has received an application to rezone the subject site from RM-8A (Residential) District to CD-1 (Comprehensive Development) District. The proposal is to allow for the development of two six-storey rental buildings and includes:

  • 202 secured market rental units;
  • A floor space ratio (FSR) of 3.0; and
  • A building height of 19.8 m (65 ft.).

This application is being considered under the Transit Oriented Areas Rezoning Policy and the Cambie Corridor Plan. The rezoning proposal requests the consideration for a 100% secured market rental building.

The City’s Tenant Relocation and Protection Policy applies to this site. This policy provides assistance and protections to eligible renters impacted by redevelopment activity. To learn more visit: vancouver.ca/protecting-tenants.

Application drawings and statistics are posted as-submitted to the City. Following staff review, the final project statistics are documented within the referral report.

The City of Vancouver has received an application to rezone the subject site from RM-8A (Residential) District to CD-1 (Comprehensive Development) District. The proposal is to allow for the development of two six-storey rental buildings and includes:

  • 202 secured market rental units;
  • A floor space ratio (FSR) of 3.0; and
  • A building height of 19.8 m (65 ft.).

This application is being considered under the Transit Oriented Areas Rezoning Policy and the Cambie Corridor Plan. The rezoning proposal requests the consideration for a 100% secured market rental building.

The City’s Tenant Relocation and Protection Policy applies to this site. This policy provides assistance and protections to eligible renters impacted by redevelopment activity. To learn more visit: vancouver.ca/protecting-tenants.

Application drawings and statistics are posted as-submitted to the City. Following staff review, the final project statistics are documented within the referral report.

​The Q&A period has concluded. Thank you for participating.

The opportunity to ask questions through the Q&A is available from June 24 to July 7, 2026. 

We post all questions as-is and aim to respond within two business days. Some questions may require coordination with internal departments and additional time may be needed to post a response.

Please note that the comment form will remain open after the Q&A period. The Rezoning Planner can also be contacted directly for any further feedback or questions.

  • Share If this project proceeds, when might it proceed? It would be important for us to know. on Facebook Share If this project proceeds, when might it proceed? It would be important for us to know. on X (formerly Twitter) Share If this project proceeds, when might it proceed? It would be important for us to know. on Linkedin Email If this project proceeds, when might it proceed? It would be important for us to know. link

    If this project proceeds, when might it proceed? It would be important for us to know.

    about 1 month ago

    Thank you for your question.    

    A Rezoning Application process and a subsequent Development Permit Application process can take approximately 2 years for approval of a 6-storey building. This rezoning application was submitted in May 2026. Redevelopment of the site would depend on the project timeline of the applicant. The owner may decide to not redevelop the site right away once approved. It’s recommended to reach out to the applicant and/or owner(s) of the property in regards to their anticipated timeframe of the project. 

    Thanks

  • Share Is there a reason for the limited green space on the roof? on Facebook Share Is there a reason for the limited green space on the roof? on X (formerly Twitter) Share Is there a reason for the limited green space on the roof? on Linkedin Email Is there a reason for the limited green space on the roof? link

    Is there a reason for the limited green space on the roof?

    XQ asked about 1 month ago

    Thank you for submitting a question regarding this rezoning application.   

    The applicant is proposing greenspace consisting of planters and trees on each of the rooftops of the 6-storey buildings. This greenspace would be part of the amenity space that is accessible to residents. The amenity spaces on the rooftops would also include artificial turf since it’s easier to manage and maintain. The amount of greenspace the applicant is proposing is adequate to support the residents within each building. An increase to the greenspace would be a decision to be made by the applicant, and whether its feasible within their project’s proforma. 

    Notably, the proposal includes greenspace surrounding both buildings at-grade and will include either retained or newly planted trees. The proponent’s Landscape Plan will be reviewed by the City’s Landscape Review Staff. Their staff team may apply rezoning conditions to help improve a proposal’s Landscape Plan when its considered warranted or if the proposal doesn’t align with the Protection of Trees By-law

Page last updated: 08 Jul 2026, 11:48 AM